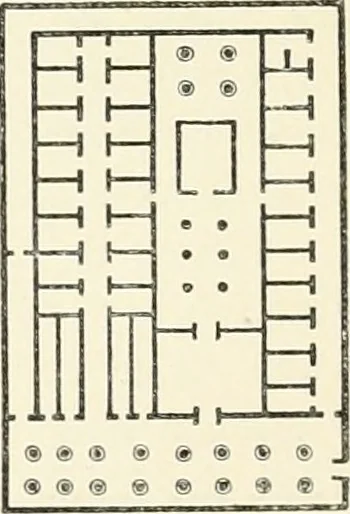
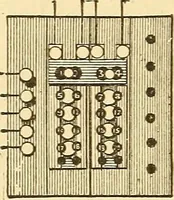
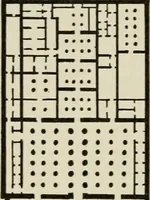
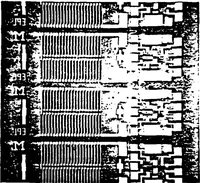
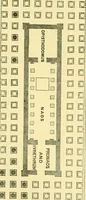
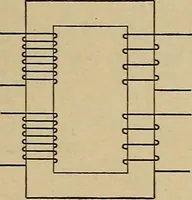
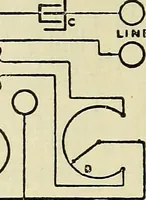
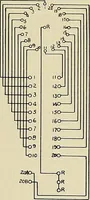
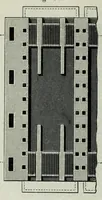
Figs. 14—17.—Plans of housts; from Wilkinson, vol. i. p. 345. (Fig. 21). In very large houses the entrance to the courtyardwas ornamented with a porch supported by two pillars, with lotusflower capitals, to which banners were tied upon fete days(Fig. 22). Sometimes the name of the proprietor,…
Art
Internet Archive · Getty Research Institute · Public Domain Mark 1.0. Free to use for anything.