Lane-Poole, Stanley, 1854-1931 · London : Chapman and Hall · leaf 110
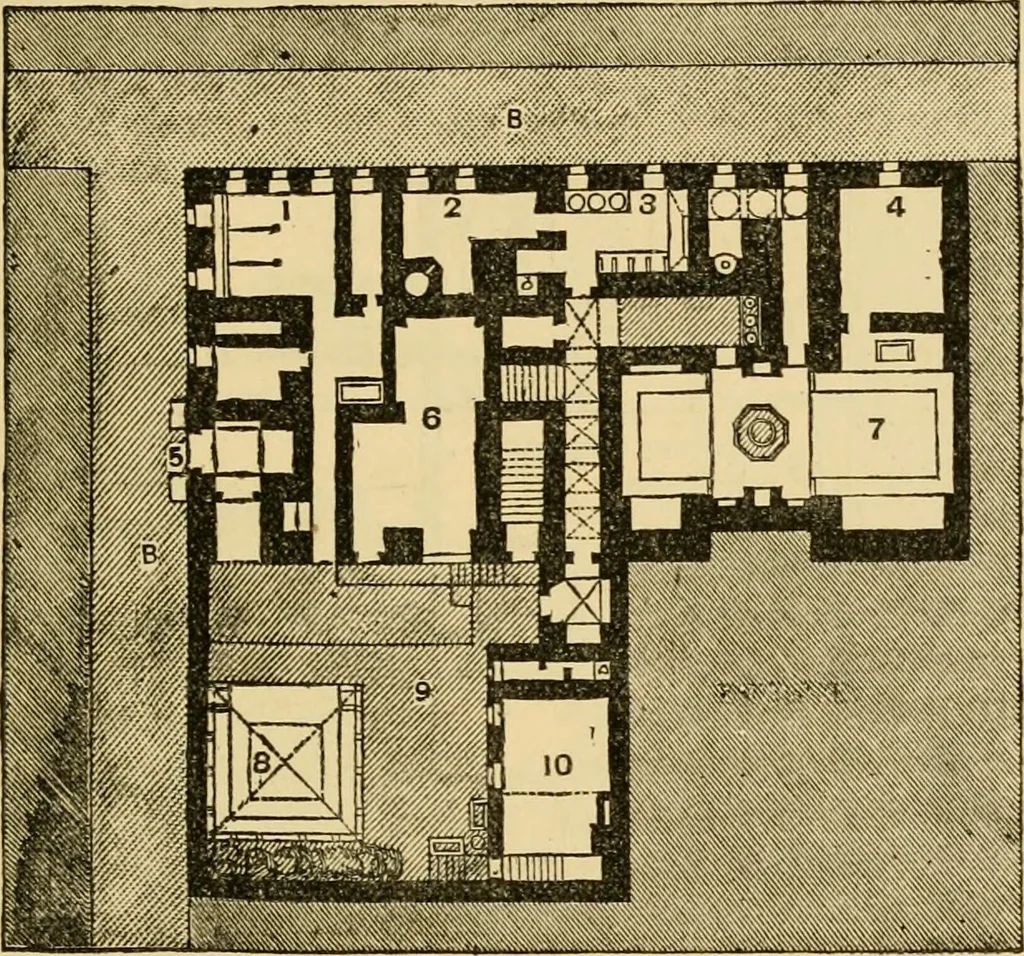
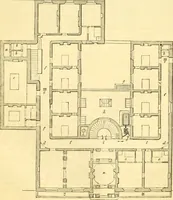
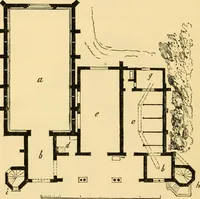
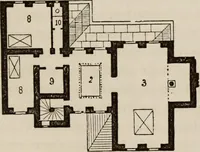
hed, or left of uncolouredplaster, and a plain wooden shelf forms the principal relief. ARCHITECTURE. 83 The ceiling is constructed of beams, clearly displayed, andresting on corbels or cornices, all of which are painted and giltin arabesque designs, while the spaces between the beams arecoffered… … FIG. 13.—PLAN OF A CAIRO HOUSE. GROUND FLOOR. b b. Street; i. Stable; 2. Bakehouse; 3. Kitchen ; 4. Small raandara ; 5. Entrance;6. Strangersroom; 7. Chief mandara; 8. Makad; 9. Court; 10. Servantsroom. houses occupy a separate court to themselves. Of the harhn roomsthe chief is the great Kda or…
Art · Art, Islamic
Internet Archive · Princeton University Library · Public Domain Mark 1.0. Free to use for anything.