Halsted, Byron David, 1852-1918, Powell, E. C. (Edwin C.) · New York : Orange Judd Co. · leaf 101
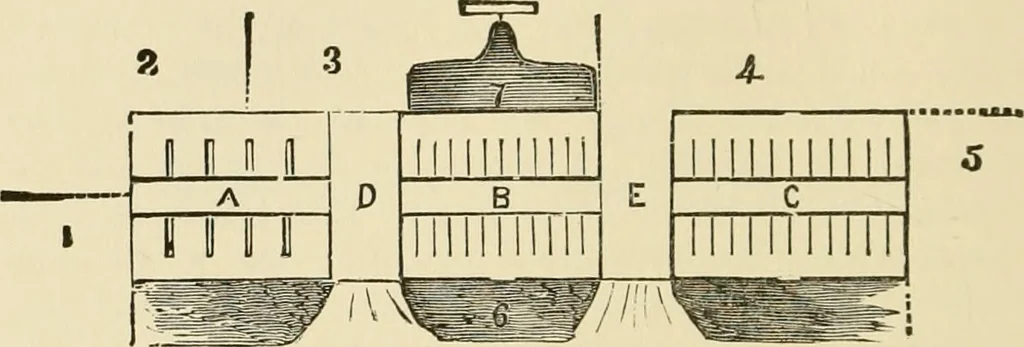
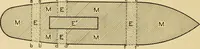
ich will accommodate sixty sheep, twenty calves andtwenty other cattle. The frame consists entirely of polesand posts which were cut in the woods, and put upwithout hewing. The plates, rafters, etc., were sawed.Qne side and two ends arc boarded up; the vest 13 82 BARN PLANS AND OUTBUILDINGS covered… … Fig. 74—GROUND PLAN OF CATTLE SHED are poles eight feet long. They rest at the foot onthe cross piece at the middle of the post, and are halvedin and spiked to the post, and the upper end supportsthe plate in the middle. Figure 74 shows the ground plan,on which 1, 2, 3, J^, 5 and 6 are lots opening…
Architecture, Domestic · Farm buildings
Internet Archive · Public Domain Mark 1.0. Free to use for anything.
![An illustration from [Electric engineering.] (1902)](https://img.insideoutlibrary.com/img/200/ia-electricengineer03inte-140-81.webp)