Halsted, Byron David, 1852-1918, Powell, E. C. (Edwin C.) · New York : Orange Judd Co. · leaf 138
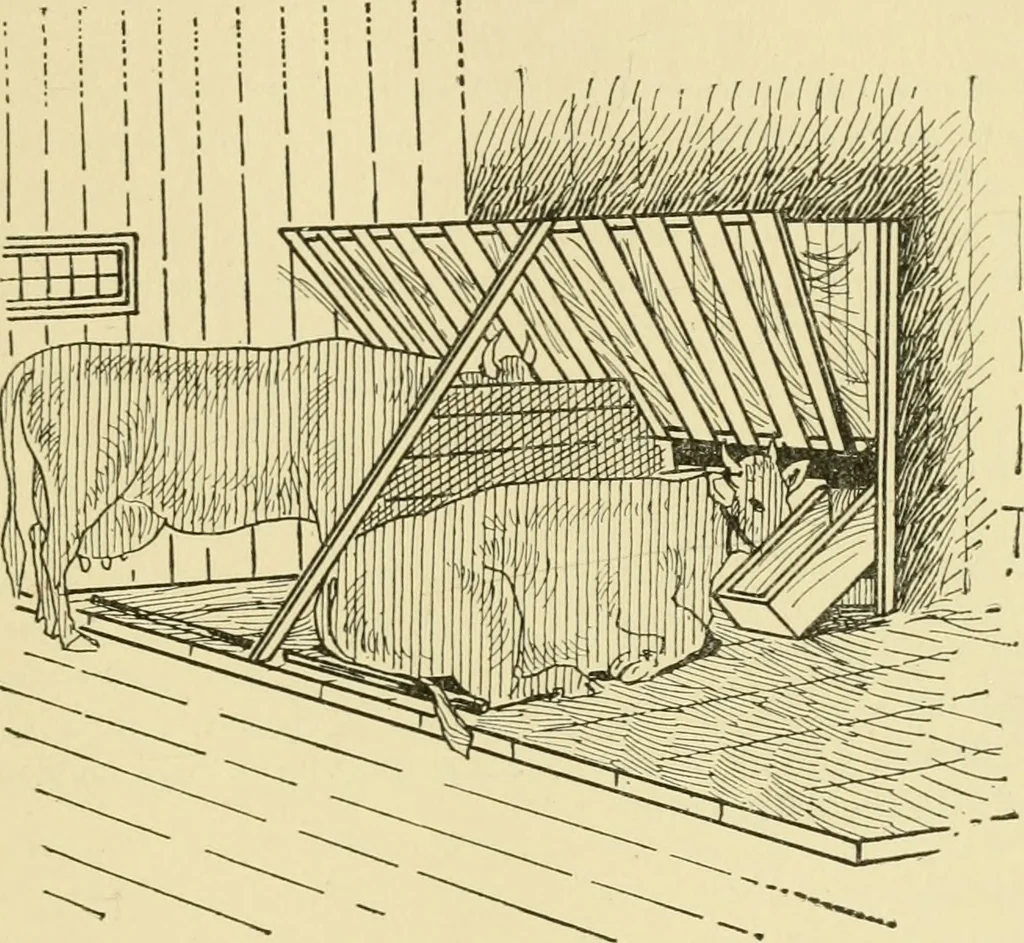
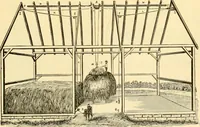
e cross bar across the stall floor. In constructing the feeding rack nail a two by eight-inchpiece of scantling edgewise against the board partition. Hoard dairv stall 119 Tliis constitutes the bottom of the rack and should beplaced about forty inches from the floor. Piace the topscantling- about… … Fig. Ill—THE HOARD DAIRY STALL with a common web halter, she wearing the head pieceall the time; the halter end of the rope has a safety snapto fasten into the ring of the halter under the throat. Toprevent the cow from getting loose it is well to dividethe end of the rope into two strands each six…
Architecture, Domestic · Farm buildings
Internet Archive · Public Domain Mark 1.0. Free to use for anything.