Halsted, Byron David, 1852-1918, Powell, E. C. (Edwin C.) · New York : Orange Judd Co. · leaf 153
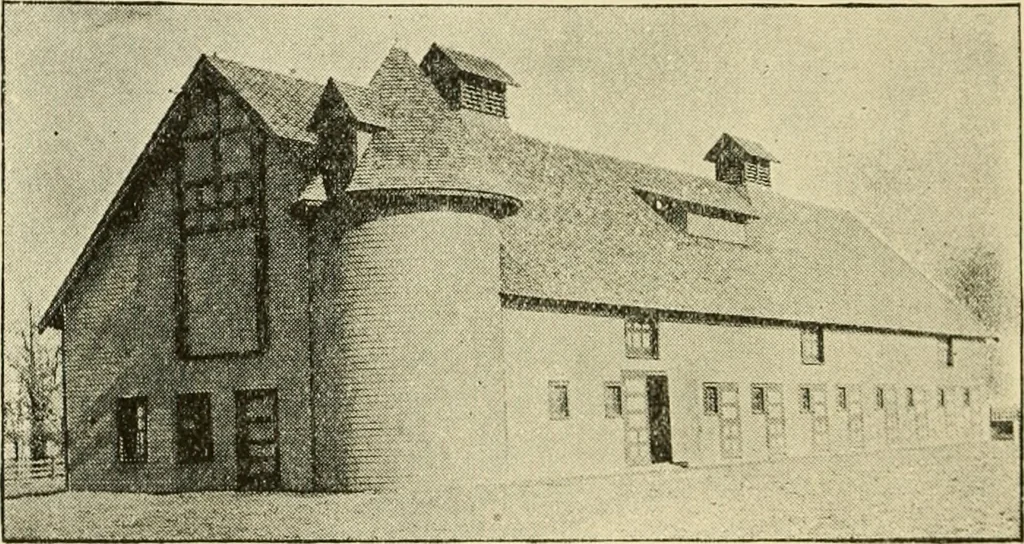
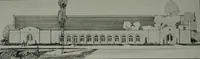
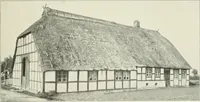
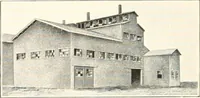
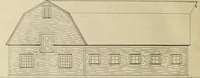
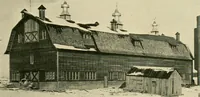
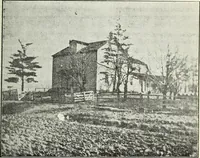
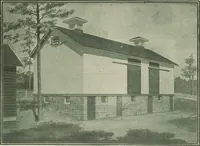
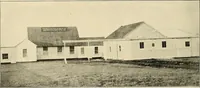
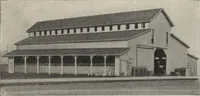
es 134 BARN PLANS AND OUTBllLDINGS 126 and 127, designed liy Prof. John A. Craig ofIowa, are well adapted for this purpose. When allowedto remain in a pasture over night, sheep are found toseek the highest knoll to sleep upon. Such places aredry and well ventilated. Experience has taught… … Fig. 124—MODERN SHEEP BARN IN MINNESOTA ment allows a choice, select the highest, driest landavailable. The only way to have a sheep barn dry is to securegood natural drainage and to provide amide moans forventilation. The chief errors in providing for ventila-tion in barns are the lack of…
Architecture, Domestic · Farm buildings
Internet Archive · Public Domain Mark 1.0. Free to use for anything.