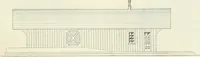
Radford's practical barn plans : being a complete collection of practical, economical and common-sense plans of barns, out buildings and stock sheds (1907)
Radford, William A., 1865- · Chicago, Ill. : Radford Architectural Co. · leaf 11
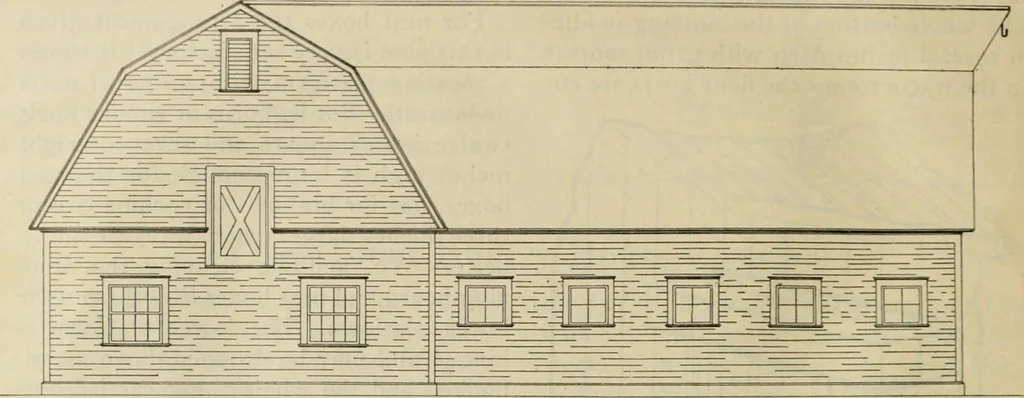
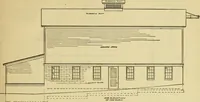
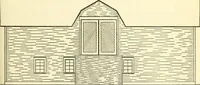
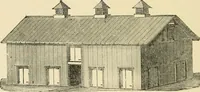
/v?o/v r n £i^/rT/ON s RADFORDS PRACTICAL the building with two good windows for is placed right because it may be shut offlight. There is a general work bench with with two doors from the stable part, still … a vise on one end and there are boxes to it is not so far away as to make feeding hold tools and supplies on the dark side of inconvenient. the room. The granary will be large There is room overhead for a good deal enough or not according to the other of hav and straw. The hav carrier will
Barns · Architecture · Farm buildings
Internet Archive · Public Domain Mark 1.0. Free to use for anything.