Halsted, Byron David, 1852-1918, Powell, E. C. (Edwin C.) · New York : Orange Judd Co. · leaf 158
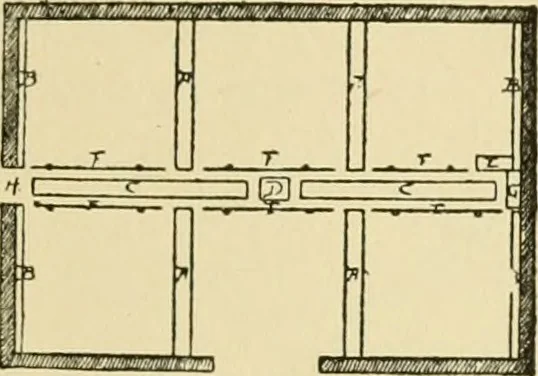
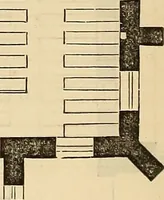
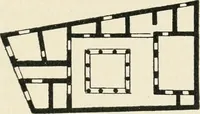
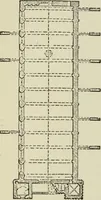
between thepens. The bed pieces of these are scantling two by fourinches set edgewise. They arebeveled on the lower edges andthe rack slats are nailed to thebeveled faces. The slats aretwo feet ten inches long, placedthree inches apart, and the rackspreads two feet ten inches atthe top. The bottoms… … Fig. 129—GROUND PLAN
Architecture, Domestic · Farm buildings
Internet Archive · Public Domain Mark 1.0. Free to use for anything.