Halsted, Byron David, 1852-1918, Powell, E. C. (Edwin C.) · New York : Orange Judd Co. · leaf 164
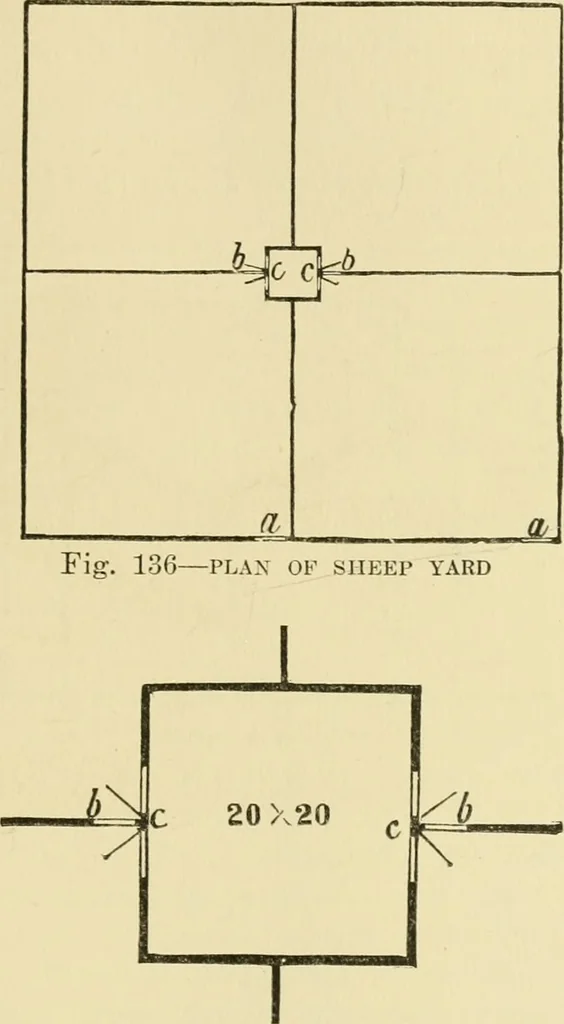
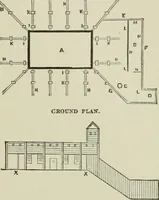
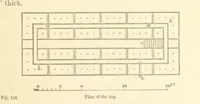
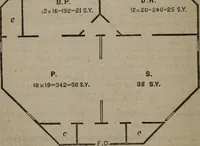
re at a, opening into the lane. Thegates, h, h, lead into the rear quarters. The doors of theshed are at c, c. Figure 137 shows an enlarged view ofa plan of the shed. Figure 135 gives the elevation ofthe shed, with a large double doorway closed by half-doors, and open at the top. There are also… … Fig. 137—PLAN OF SHED. .exercise as will be derived from driving the sheep to watertwice a day. The change of yards is needed to keep,t]iera dry and free from jniid in wet WQiithcr, The crops 146 BARN PLANS AND OUTBUILDINGS that may be usefully fed in such a yard are rye, clover,grass, rape,…
Architecture, Domestic · Farm buildings
Internet Archive · Public Domain Mark 1.0. Free to use for anything.