The illustrated architectural, engineering, & mechanical drawing-book : for the use of schools, students, and artisans ; upwards of 300 illustrations (1856)
Burn, Robert Scott · London : Ward and Lock, 158 Fleet Street · leaf 17
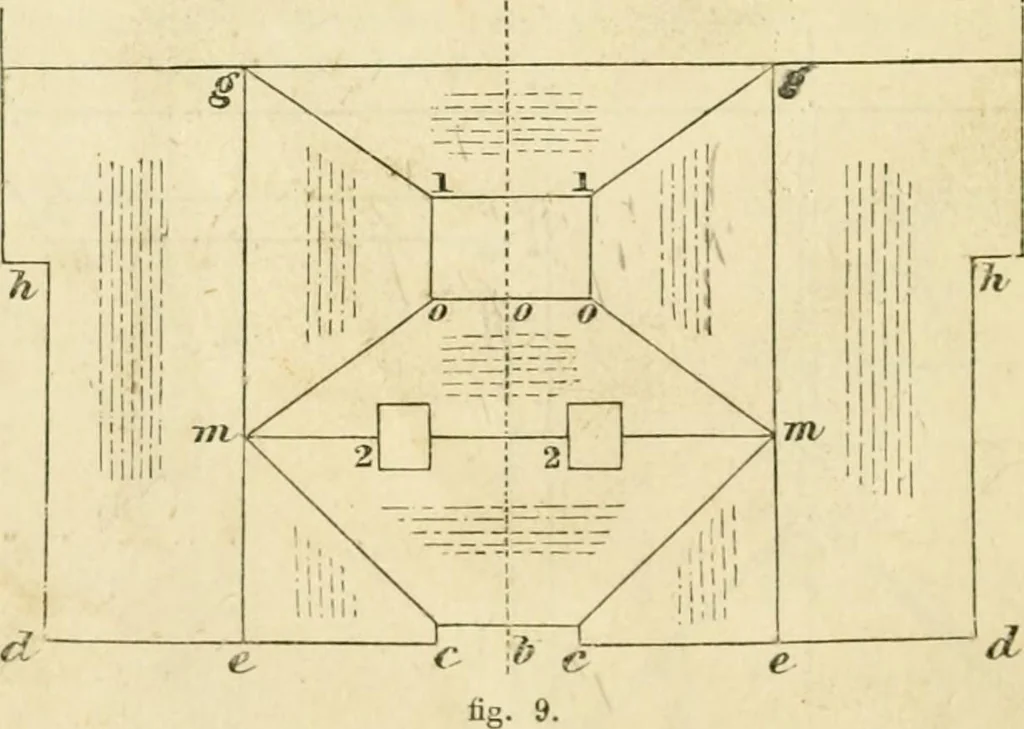
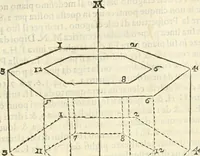
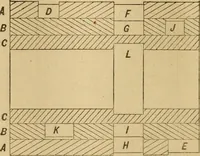
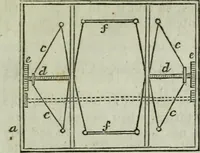
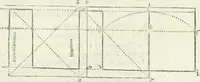
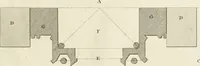
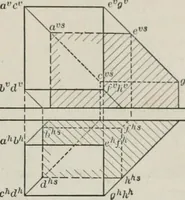
rom m, m draw lines parallel to cd to In ; from n measure to o, andl)arallel tol 3 draw a line to p. Measure from n to 5 ; join s p. Fromc measure to g; draw the linos g d, and join // m, g m. A line from .3parallel to sp, joining a line from e parallel to o j), will complete the figure.Example 9.… … it, another, representing the lines c c?, J e, c c?. At c.,c drop the perpen-diculars, as in the copy, and join them by a line parallel to c d. From cmeasure to d, and parallel to a i draw lines d h, dh ; measure from d toh. From c measure to e, and parallel to a6 draw eg, eg; measure frome to g,…
Architectural drawing · Mechanical drawing
Internet Archive · Public Domain Mark 1.0. Free to use for anything.