Halsted, Byron David, 1852-1918, Powell, E. C. (Edwin C.) · New York : Orange Judd Co. · leaf 169
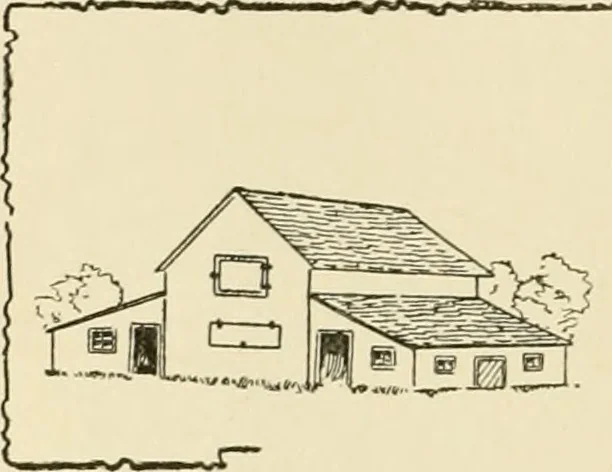
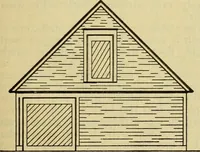
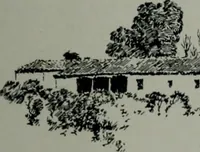
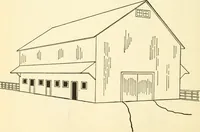
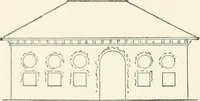
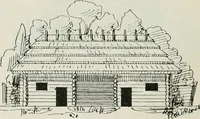
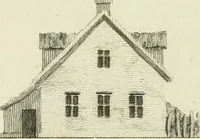
. 140—SHEEP SHEDS OF W. B. SHAW, SYRACUSE, KAX. A COMBIXATIOX SHEEP BARN AND HOGPEN Where one wislies to change from general farming tclive stock keeping, there is often a lack of proper build- 150 BARN PLANS AND OUTBUILDINGS ings. Figure 141 shows an inexpensive way of convert-ing a small barn… … /-/oo 7f=fO<-yO^S P^ij^oe /y/ty^ Sfss^of fv^r r-off /^^r llllliillliiillliniiiiiiiiimiiiiiiniiMiiMiMiiimiiiiTmn rig. 141 COMBINED SHEEP AND HOG BARN A passageway is left next the old barn to use in feed-ing. The main part may be divided as it is the mostconvenient A SHEEP FEEDING BARN There are…
Architecture, Domestic · Farm buildings
Internet Archive · Public Domain Mark 1.0. Free to use for anything.