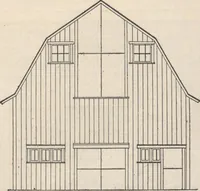
Radford's combined house and barn plan book (1908)
Radford, William A., 1865- · Chicago, Ill. : The Radford architectural co · leaf 141
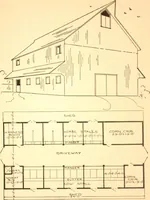
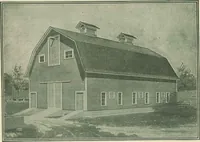
y a continuousstream of fresh air which can be controlledby slides. The foul air enters the shaftsnear the floor and rises in the walls to thetriangular vent duct under the ridge of theroof and from this duct the air is ex-hausted through the slat ventilator tow-ers. About 1,800 cubic feet of air… … PRACTICAL BARN PLANS 139 The foundation is of concrete which ex-tends 7 ft. deep under east end of drive- way forming a cellar 7x12x20 ft. in whichare stored fruits, vegetables and perishable
Architecture, Domestic · Barns
Internet Archive · Public Domain Mark 1.0. Free to use for anything.