Halsted, Byron David, 1852-1918, Powell, E. C. (Edwin C.) · New York : Orange Judd Co. · leaf 182
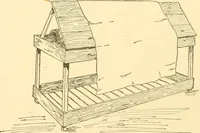
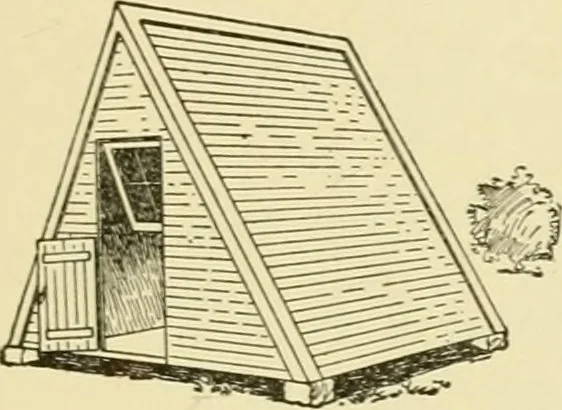
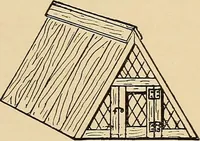
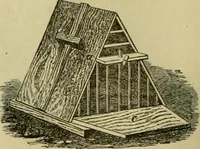
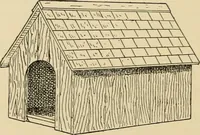
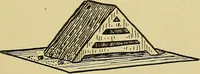
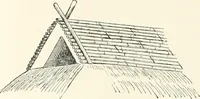
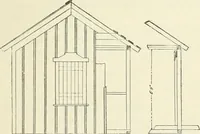
therear, so that when both doors are open the cool breeze blowsthrough and the hogs enjoy it hugely. When the old sowsfarrow two of them are placed in one house, and by meansof partition board the interior is arranged so the pigs willnot be hurt. As soon as the pigs are old enough so thereis no… … 164 BARN PLANS AND OUTBUILDINGS At the right in Figure 157 is shown an improved A-shaped hogpen, the improvement consisting in the shoesthat allow it to be moved from one place to another, inthe swinging door at the end, and especially in the hing-ing of the side, which permits it to be raised and…
Architecture, Domestic · Farm buildings
Internet Archive · Public Domain Mark 1.0. Free to use for anything.
![An illustration from [Catalog] (1915)](https://img.insideoutlibrary.com/img/200/ia-catalog00fold-10-5.webp)