Halsted, Byron David, 1852-1918, Powell, E. C. (Edwin C.) · New York : Orange Judd Co. · leaf 186
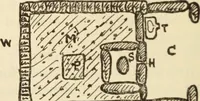
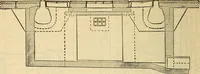
. The remainder of thespace is divided by partitions into apartments. A, B, forthe feeding and sleeping accommodation of the porkers; A CONVENIENT PIGGERY 167 these are each eight by sixteen feet. The rear divisions ofthe apartments, B, B, are intended for the manure yards.Each division has a door,… … X J^ \ V Fig. 160 GROUND FLOOR OF PIGGERY excrement and other filth may flow to the side where theopening to the back apartment is situated. Two troughs,8, T, are placed in each feeding room. That in the front,8, is for food, T, for clear water, a full supply of which isalways allowed. This is an…
Architecture, Domestic · Farm buildings
Internet Archive · Public Domain Mark 1.0. Free to use for anything.
![An illustration from [Electric engineering.] (1902)](https://img.insideoutlibrary.com/img/200/ia-electricengineer03inte-709-412.webp)