Halsted, Byron David, 1852-1918, Powell, E. C. (Edwin C.) · New York : Orange Judd Co. · leaf 189
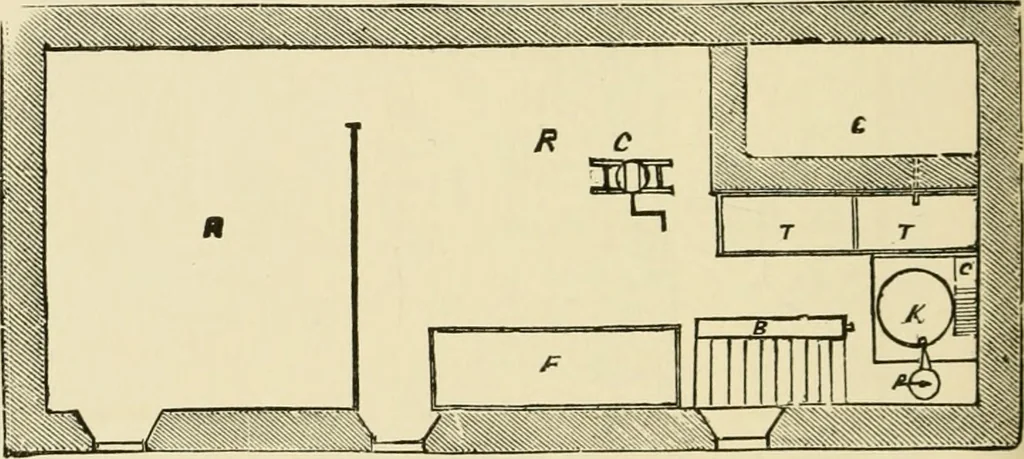
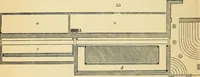
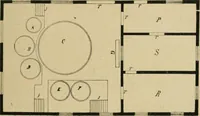
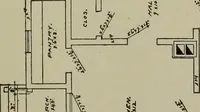
ient pigpen, upon the farm of the late Colonel F. D.Curtis of Charlton, Saratoga County, N. Y. The build-ing, shown in Figure 162, is forty-eight feet long, twenty-two feet wide and twelve feet high. There is an upperfloor over the pens, which is used as a store room for meal,corn, etc., and a… … Fig. 103—PLAN OF CELLAR OF PIGPEN feed kettle, or to the pens above. The arrangements aremade with a view to the convenient handling and feedingof the stock, as well as to the most perfect sanitary con-ditions. The building is warm enough to prevent freez-ing in the coldest winter weather, so that…
Architecture, Domestic · Farm buildings
Internet Archive · Public Domain Mark 1.0. Free to use for anything.