Halsted, Byron David, 1852-1918, Powell, E. C. (Edwin C.) · New York : Orange Judd Co. · leaf 200
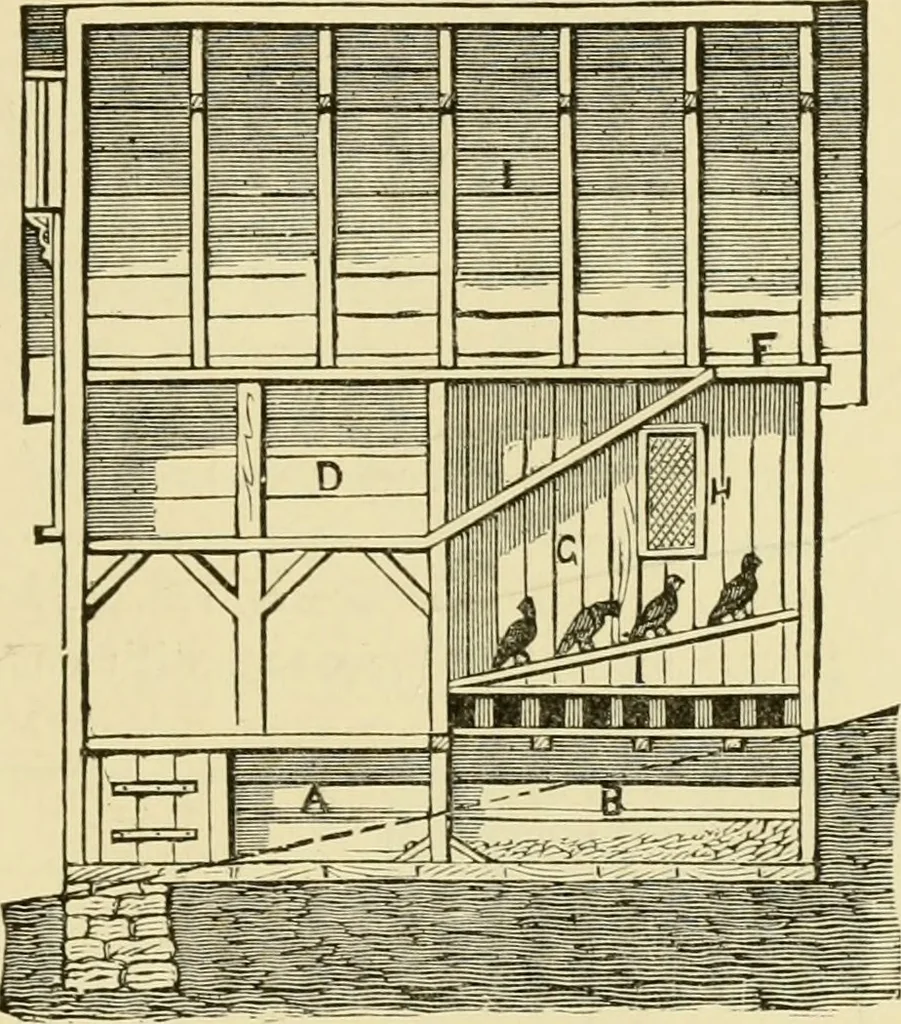
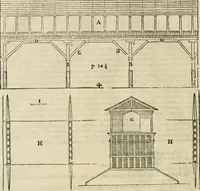
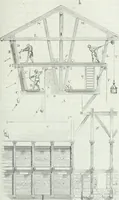
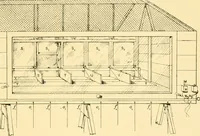
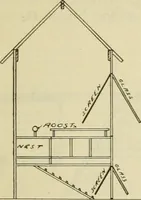
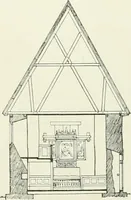
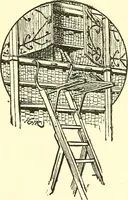
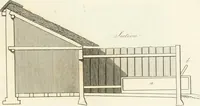
ors on the outside, eachdoor being a hinged plank the entire width of the build- PIGPEN AKD TOOL HOUSE ISl ing. By this arrangement of the nests, the room need notbe entered in quest of eggs. The roof of the hen houseforms an angle of about forty degrees; this being alsothe floor of the rear of the… … Fig. 176—SECTIONAL VIEW OF BUILDING for the corn. At F is the platform from which to fillthe crib. The building is ten feet wide by fifteen feetin length, but may be made larger if desired. A PIGPEN AND TOOL HOUSE A pigpen with the upper part arranged for the storageof small tools, seed sowers and…
Architecture, Domestic · Farm buildings
Internet Archive · Public Domain Mark 1.0. Free to use for anything.