Radford's practical barn plans : being a complete collection of practical, economical and common-sense plans of barns, out buildings and stock sheds (1907)
Radford, William A., 1865- · Chicago, Ill. : Radford Architectural Co. · leaf 38
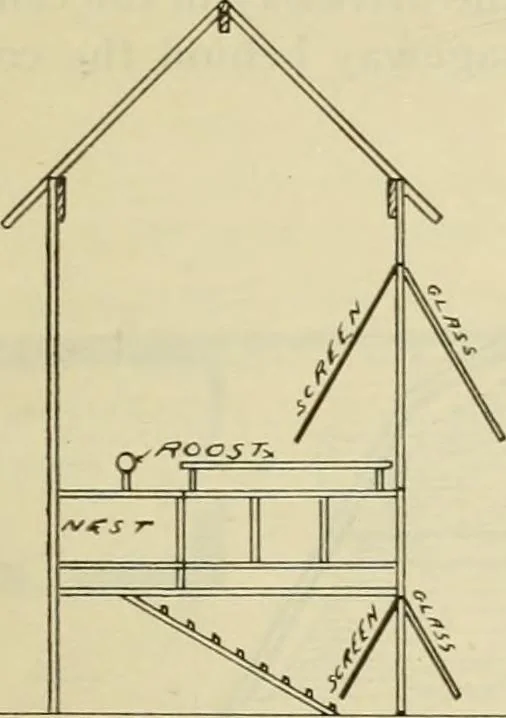
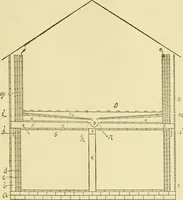
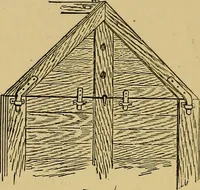
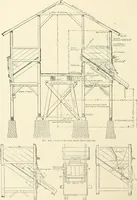
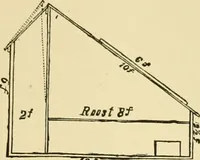
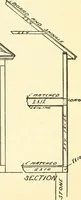
sit goes. It is especially valuable for a boywho would like to start in the poultry bus-iness but cannot afford a more expensivehouse. This little house is four feet wideand twelve feet long with a scratching jambs to keep the cold from comingthrough the cracks. The nest boxes and roosts are… … r so/7^p (//=> /f/vn £>otvvv ^£Cr/OA/ S/DE £L€l^/fT/ON shed the full size on the ground under thefloor. This space underneath is two feethigh and the windows should extend wellacross the front side. A runway for the chickens to get up anddown the stairs is made by sawing off onewide floor…
Barns · Architecture · Farm buildings
Internet Archive · Public Domain Mark 1.0. Free to use for anything.