Halsted, Byron David, 1852-1918, Powell, E. C. (Edwin C.) · New York : Orange Judd Co. · leaf 201
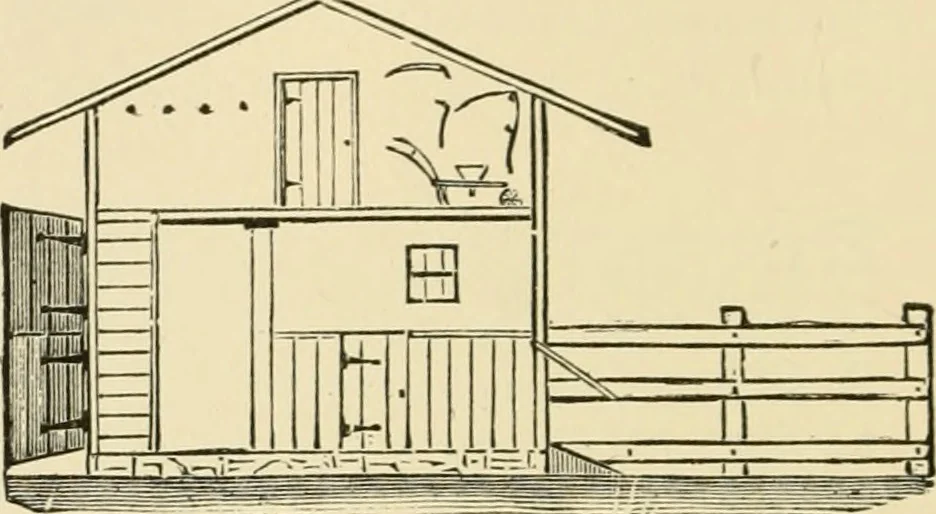
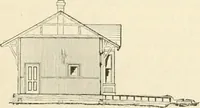
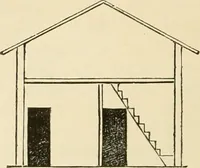
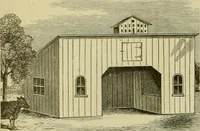
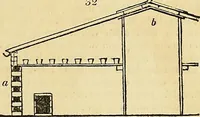
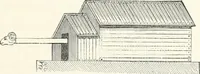
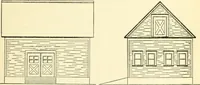
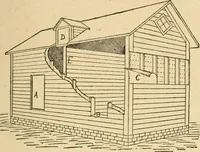
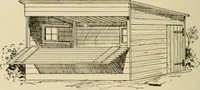
ich to fillthe crib. The building is ten feet wide by fifteen feetin length, but may be made larger if desired. A PIGPEN AND TOOL HOUSE A pigpen with the upper part arranged for the storageof small tools, seed sowers and cultivators is here given. 1S2 BAUX plans and OLTBllLm-NGs. The upper iloor,… … Fig. 177—END AND SECTIONAL VIEW through a door at the end of the huilding. The penitself has some conveniences which may be mentioned.The plan of it is given in Figure 178. The pens arearranged on one side of the passage, with doors opening 6 h r<7\ •-TV iinniMi,.- Fig. 178—THE GROUND PLAN into…
Architecture, Domestic · Farm buildings
Internet Archive · Public Domain Mark 1.0. Free to use for anything.