The American cottage builder : a series of designs, plans, and specifications, from $200 to $20,000, for homes for the people ; together with warming, ventilation, drainage, painting and landscape gardening (1876)
Bullock, John · Philadelphia : Henry Carey Baird & Co., Industrial Publishers, 810 Walnut Street · leaf 45
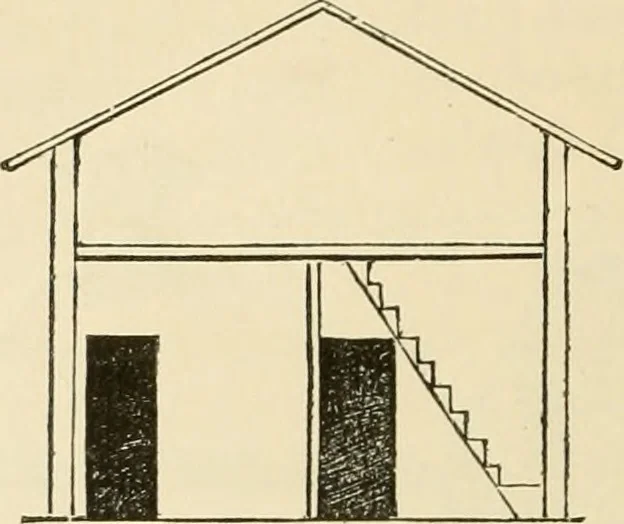
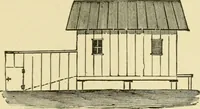
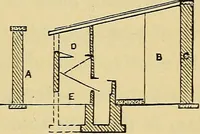
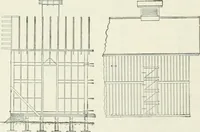
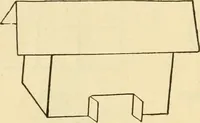
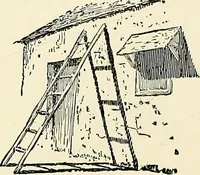
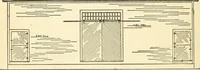
CHAPTER IV. PRAIRIE COTTAGE. This design is for a cottage of unburnt brick, and ispeculiarly adapted to settlers on the prairies in the West-ern States. 10 I n I i I I M I 8ft 20 30 AO 16 ft k^ ^/i- 29 ft PLAN. The above is the ground plan. Tlie dotted lines showin what direction the building… … CROSS SECTION. B SIDE VIEW. This engraving shows the manner of laying the unburntbrick and the foundation. THE AMERICAN COTTAGE BUILDER. 39 The house is twenty-eight feet by eighteen, forming oneroom sixteen feet square, and two bed-rooms eiglit feetsquare, on the first floor. The house has but one…
Architecture, Domestic
Internet Archive · Public Domain Mark 1.0. Free to use for anything.