Halsted, Byron David, 1852-1918, Powell, E. C. (Edwin C.) · New York : Orange Judd Co. · leaf 202
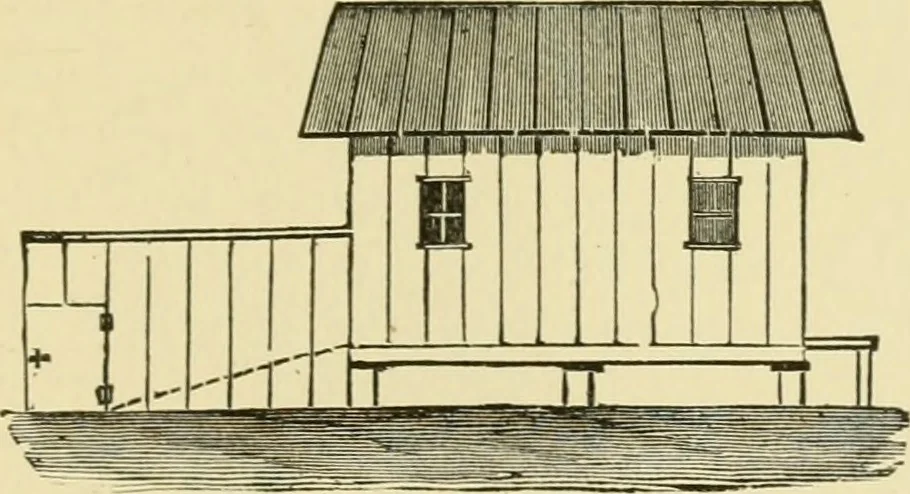
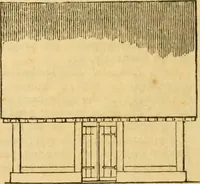
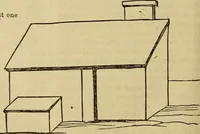
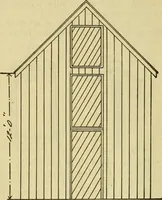
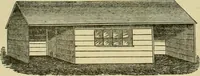
s are laid upon theposts, with a cross sill in thecenter, and halved together atthe joints. No wall posts areII^((1, the stout boarding beingmade to serve the purpose.The structure is eight feeteach way, or can be made whenbuilt to suit the ordinary length of boards. Toput up the walls begin at the… … Fig. 180—^VIEW OF PIGPEN the sills, sixteen inches apart, and the floor uponthese. Two bj four-inch rafters are plaoed fourfeet apart, upon which three tw^elve-inch boards are laid,one at the peak, one at the eaves and one between these 184 BARN PLAKS AND OUTBUILDINGS two. The roof boards proper,…
Architecture, Domestic · Farm buildings
Internet Archive · Public Domain Mark 1.0. Free to use for anything.