Radford's combined house and barn plan book (1908)
Radford, William A., 1865- · Chicago, Ill. : The Radford architectural co · leaf 182
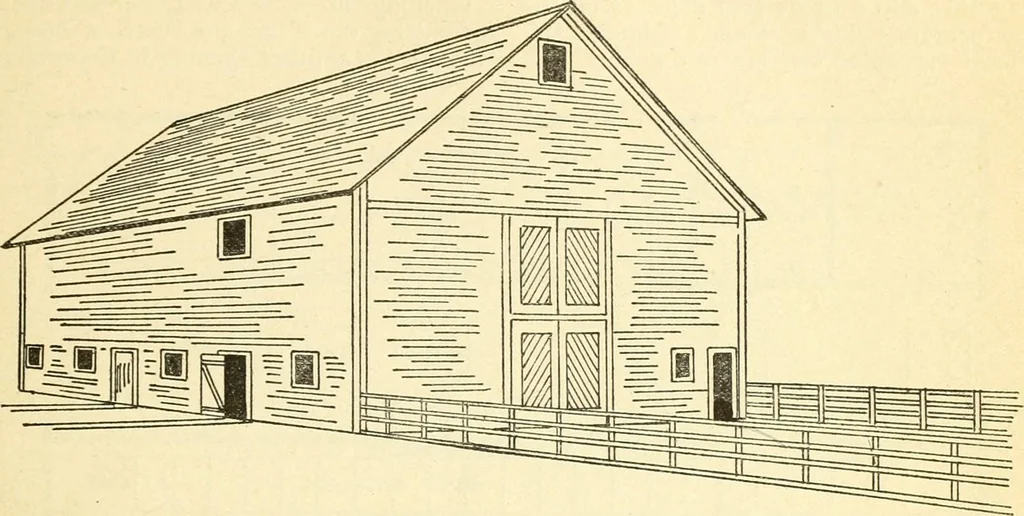
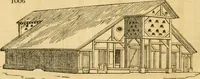
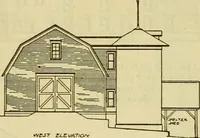
ood, of Wabash Co., with no sheds, and is ninety feet long by111., one of the most scientific farmers of forty-six feet wide by twenty feet to the PRACTICAL BARN PLANS 179 eaves and thirty-seven and one-half feet tothe comb. The frame work consists of sev-en bents placed fifteen feet apart. There… … double hinged doors at each end. Thelarge mow above holds ninety to one hun-dred tons of hay which is taken up insideat the end of the driveway, the floor be-ing afterwards replaced and the sectionblown full of shredded fodder. One side below is used for horses andthe other for cattle with mangers…
Architecture, Domestic · Barns
Internet Archive · Public Domain Mark 1.0. Free to use for anything.