Halsted, Byron David, 1852-1918, Powell, E. C. (Edwin C.) · New York : Orange Judd Co. · leaf 212
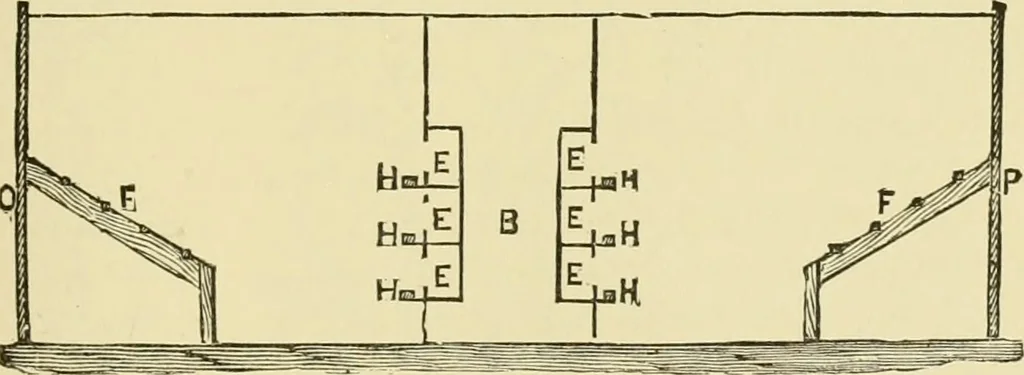
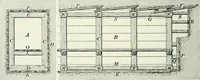
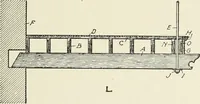
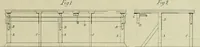
partments for fowls ten by twelve feet; A,outside door; B, hall, to provide for storing feed, givingaccess to the nests without entering the apartments in — — — = --^ 1— 1— H —i-> ^]= 0 r *— / —( - rB 1 L ^ c ^_ JJ 4- Ti u 1 D r _A_ Fig. 190—GROUXD PLAN OF A POULTRY HOUSE which the fowls live.… … Fig. 191 VERTICAL SECTION THROUGH THE HOUSE boxes at E, and roosts at F, The back nests are four feethigh; front nests, two feet; with large Asiatic fowls, theroosts should be made nearer the floor. If but a singlevariety is kept, the hall and compartment at one end willanswer the purpose, and the…
Architecture, Domestic · Farm buildings
Internet Archive · Public Domain Mark 1.0. Free to use for anything.