Halsted, Byron David, 1852-1918, Powell, E. C. (Edwin C.) · New York : Orange Judd Co. · leaf 220
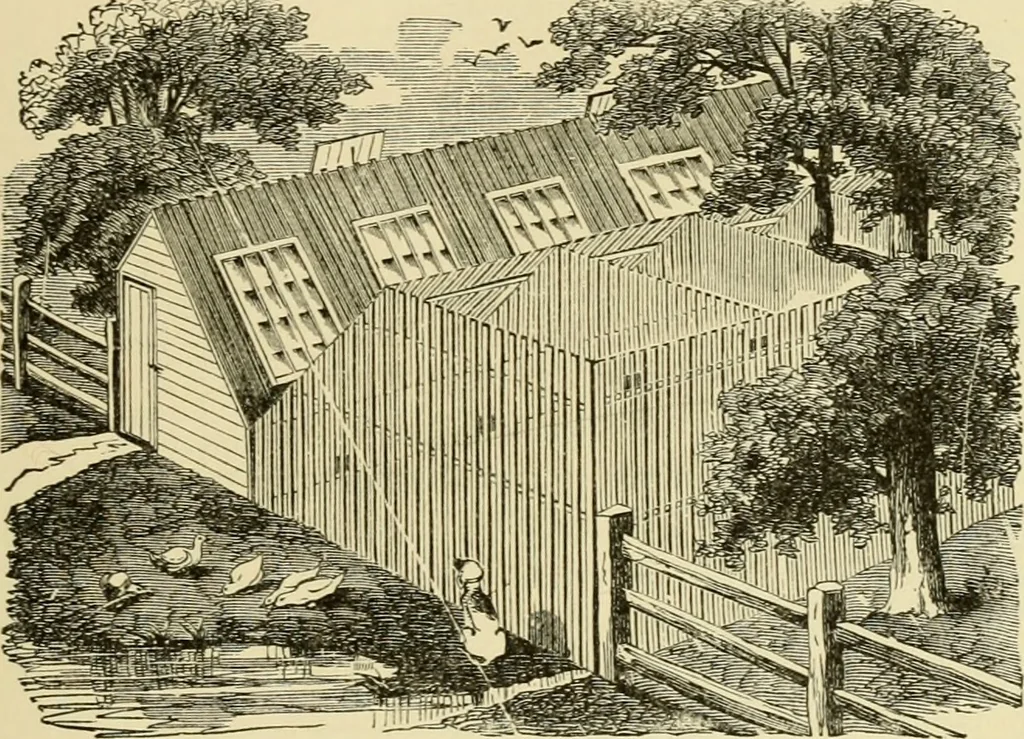
ay be there made from which each can be reached. HOUSE FOR SEVERAL BREEDS 201 POULTRY HOUSE FOR A NUMBER OF BREEDS The plan, Figure 200, is of a compact and convenienthouse for small stocks of fancy and other fowls. Thelength of the building is forty-five feet and its widthten feet. It is divided… … Fig. 200—POULTRY HOUSE FOR A NUMBER OF BREEDS tions, including the long one, are of one and one-half byone-inch pine strips; the outside is entirely of one-inchhemlock boards battened. The roof is pine flooring,tongued and grooved, and for each apartment a three andone-half by six-foot hot-bed sash…
Architecture, Domestic · Farm buildings
Internet Archive · Public Domain Mark 1.0. Free to use for anything.
![An illustration from Banbury chap books and nursery toy book literature [of the XVIII and early XIX centuries] (1890)](https://img.insideoutlibrary.com/img/200/ia-banburychapbooks00pearrich-77-236.webp)
![An illustration from [Catalog] (1915)](https://img.insideoutlibrary.com/img/200/ia-catalog00fold-10-5.webp)