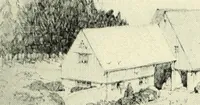
Guaranteed building plans with interior views and details : a standard collection of new, original and artistic designs of cottages, bungalows, residences and flats of frame, brick, cement, plaster, concrete blocks, hollow tile, stucco, etc. and farm buildings of all descriptions together with interior and exterior details and interior views arranged and described by William A. Radford. (1915)
Radford, William A., 1865- · Radford Architectural Company, New York · leaf 219
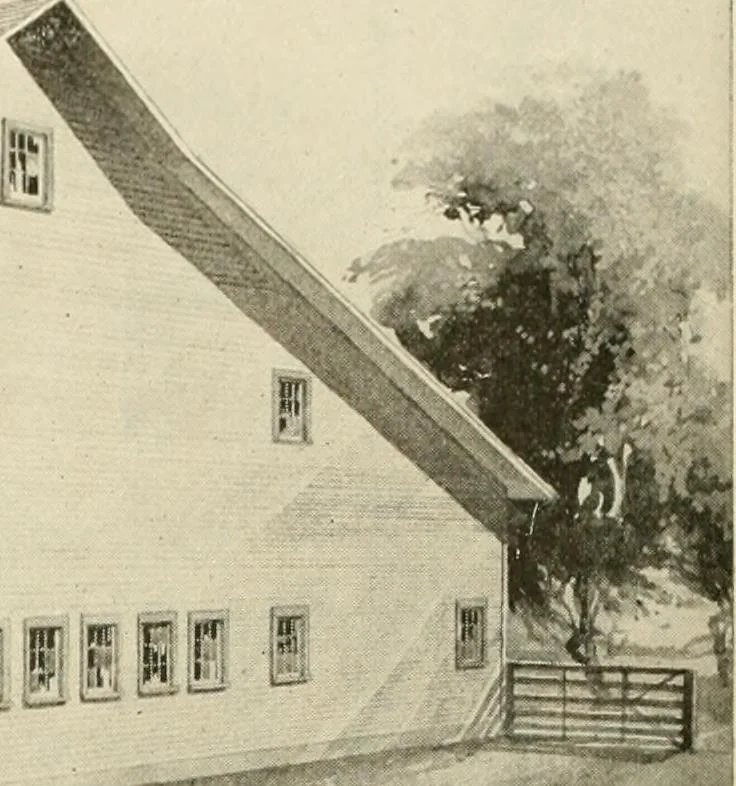
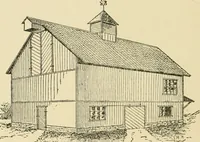
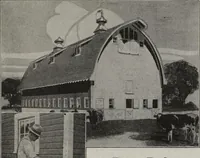
ililSSE COMBINED BARN AND COVERED BARNYARD An Unusual Barn Design That Has Many Good Points. A bridge barn measuring 68 by 80 ft. Root cellar underbridge is filled from trap door just inside the big doors. In the horse part are stalls for twelve horses. The cowstable provides stanchions for…
Architecture, Domestic -- Designs and plans · Animal housing -- Designs and plans · Trade catalogs -- Architecture, Domestic -- Designs and plans
Internet Archive · Winterthur Library · Public Domain Mark 1.0. Free to use for anything.