Halsted, Byron David, 1852-1918, Powell, E. C. (Edwin C.) · New York : Orange Judd Co. · leaf 235
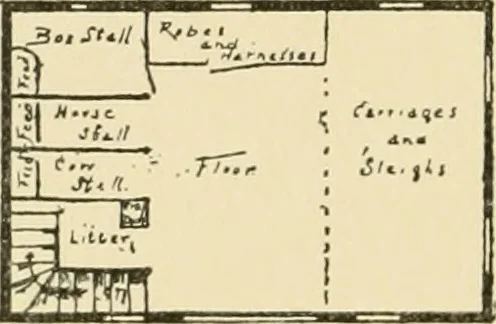
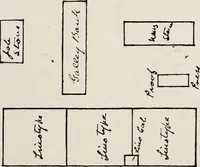
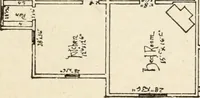
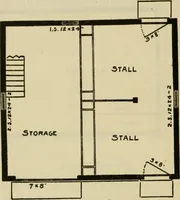
eroof adds to the attractiveness of the building. A boxstall ought to be provided in every stable and should beat least eight feet square, but eight by ten or ten by twelvefeet is much better if the space can be spared. The boxstall may take the place of the extra stall that oughtalways to be… … Fig. 214—FLOOR PLAN
Architecture, Domestic · Farm buildings
Internet Archive · Public Domain Mark 1.0. Free to use for anything.