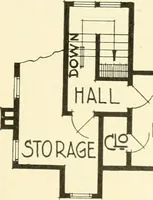
Radford's practical barn plans : being a complete collection of practical, economical and common-sense plans of barns, out buildings and stock sheds :: :: :: (1909)
Radford, William A., 1865- ed · Chicago, Ill. : The Radford Architectural Co · leaf 103
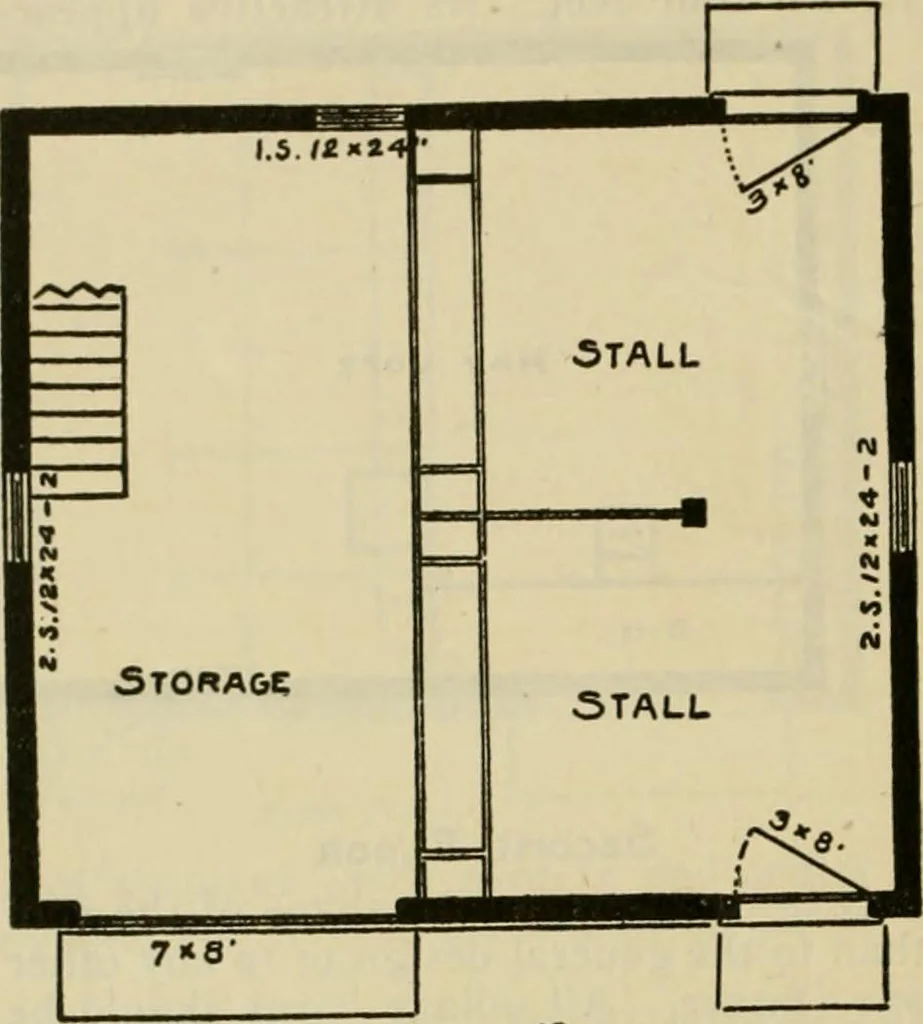
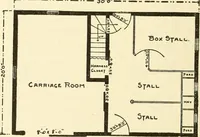
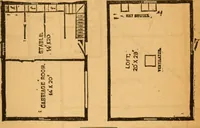
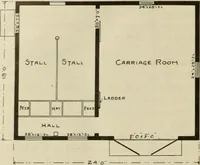
hold four horses and leave room for awagon on the storage floor. There is al-so loft enough to mow away three or fourtons of hay. It is not necessary to makea very deep foundation for a little barnlike this. If the ground is leveled and right probably for a good many years.Many small barns are just… … fiR&T Tuoof? derneath for vermin. The foundationshould have some air but air enough willpenetrate through the chinks between thebricks if they are laid without mortar. The construction of this little barn isabout as plain and simple as it could beand still have it look right when…
Farm buildings · Architecture, Domestic · Barns
Internet Archive · Public Domain Mark 1.0. Free to use for anything.