Halsted, Byron David, 1852-1918, Powell, E. C. (Edwin C.) · New York : Orange Judd Co. · leaf 241
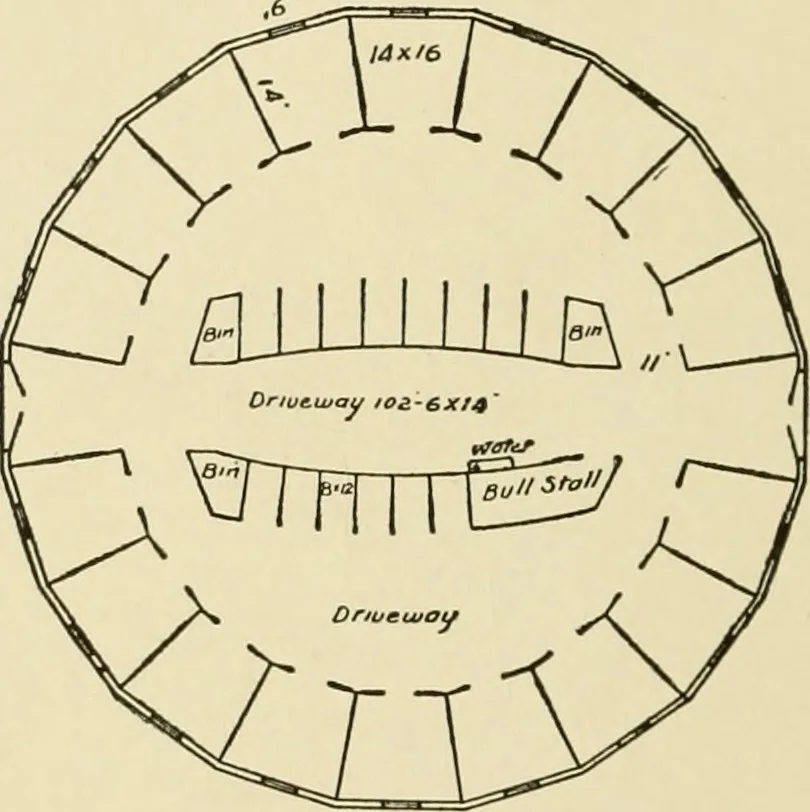
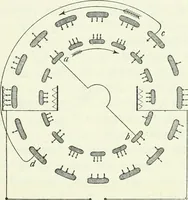
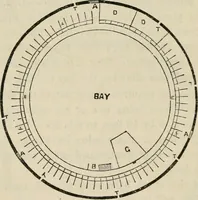
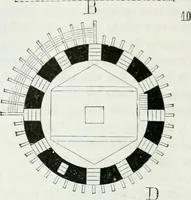
AND OUTBUILDINGS feet on a side, 320 feet around it and 102l^ feet indiameter. It contains eighteen box stalls fourteen bysixteen feet in size around the outside and four-teen single stalls eight by twelve feet in the center.Through the barn is a driveway fourteen feet wide. Thebox stalls are for… … Fig. 222—FLOOR PLAN OF ILLINOIS HORSE BARN stall, also an inside door. An ovitside door in two stallsmakes four ways to get out. The upper story is twelvefeet high and contains room for 200 tons hay, 5000bushels oats and some room left. A ten-sided cattlebarn built by Mr. Baker is shown on Page 65.…
Architecture, Domestic · Farm buildings
Internet Archive · Public Domain Mark 1.0. Free to use for anything.