The house: a manual of rural architecture: or, How to build country houses and out-buildings .. (1866)
Jacques, D. H. (Daniel Harrison), 1825-1877 · New York, G.E. & F.W. Woodward · leaf 137
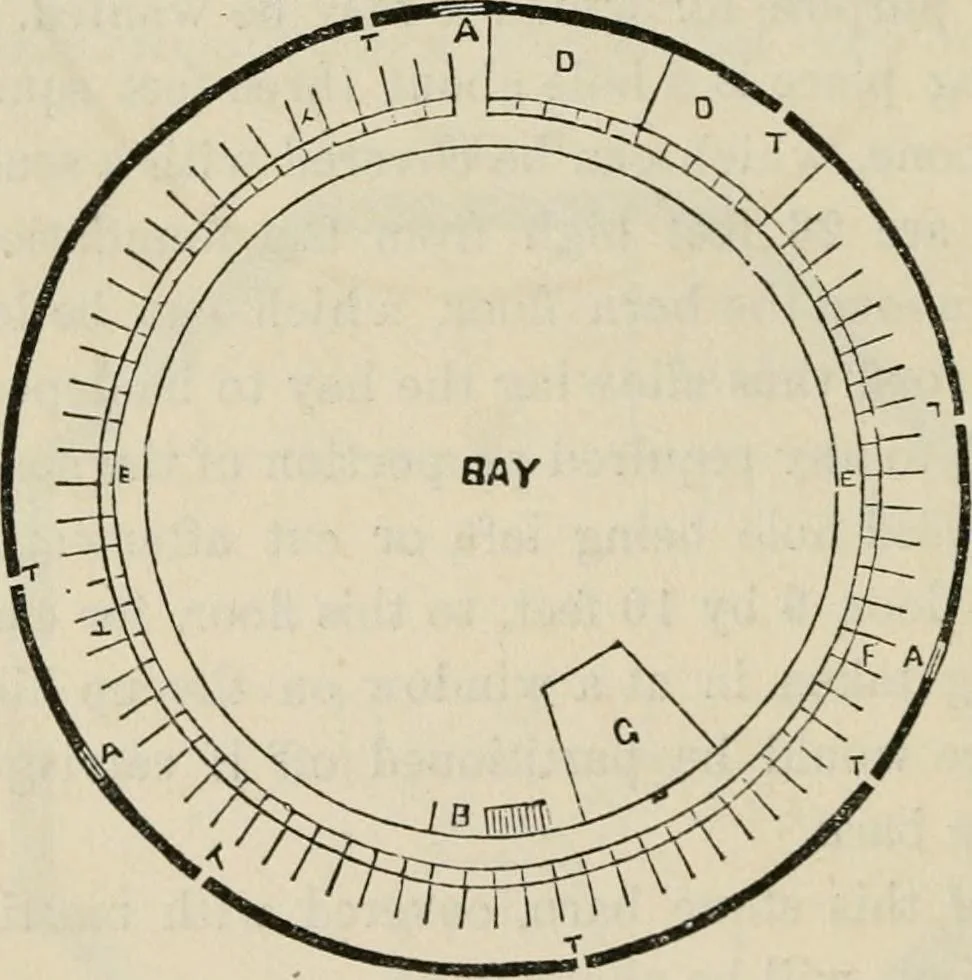
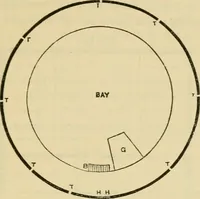
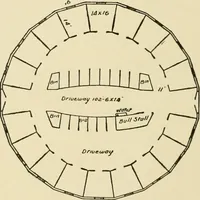
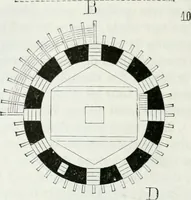
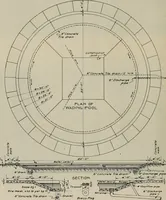
ly adapted to those gentlemen who wishto keep horses and cows, and be able to feed them without toomuch labor or time and exposure to dirt. You can have a hired man or not, as you choose, which issometimes desirable. This plan, if not adopted by others, mayserve a good purpose as a suggester. V.-A… … First Floou Plan. A., doors;* B., staira; D., calf-pens; E, alleys; F., stalls; G., granary ; H.double doors; T., windows. erection of barns on a large scale. It is 100 feet diameter, biiillof stone—a material that is very abundant in that part of Jifas-sachusetts—two stories high, the first one…
Architecture, Domestic
Internet Archive · California Digital Library · Public Domain Mark 1.0. Free to use for anything.