Halsted, Byron David, 1852-1918, Powell, E. C. (Edwin C.) · New York : Orange Judd Co. · leaf 257
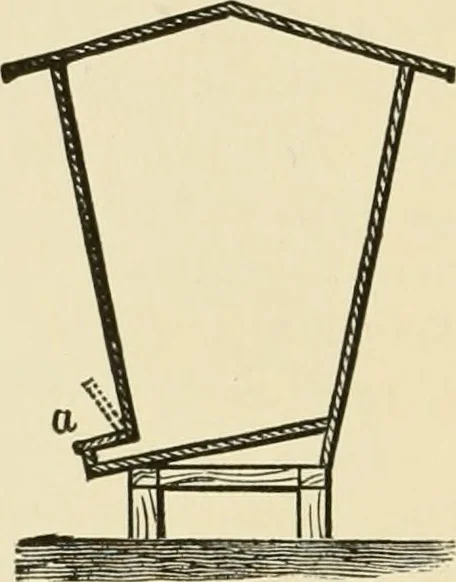
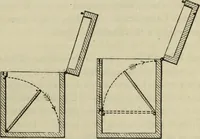
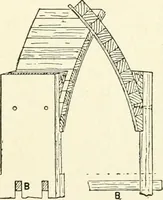
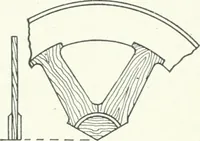
or shovel can be used. The projecting part of thefloor is made the bottom of a box, that is built upon it,and which is open on the side next the crib, so that thecorn will slide into it. A cover is hinged to the box, sothat it may be turned up, when corn is to be taken out, asshown by the dotted… … Fig. 236—SECTION OF crib
Architecture, Domestic · Farm buildings
Internet Archive · Public Domain Mark 1.0. Free to use for anything.