Inside Out Library · Explore
Barn plans and outbuildings (1914)
Halsted, Byron David, 1852-1918, Powell, E. C. (Edwin C.) · New York : Orange Judd Co. · leaf 258
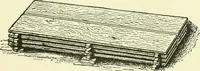
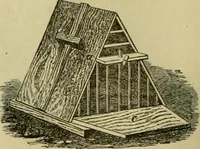
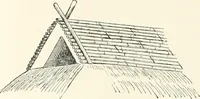
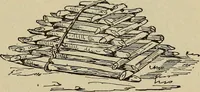
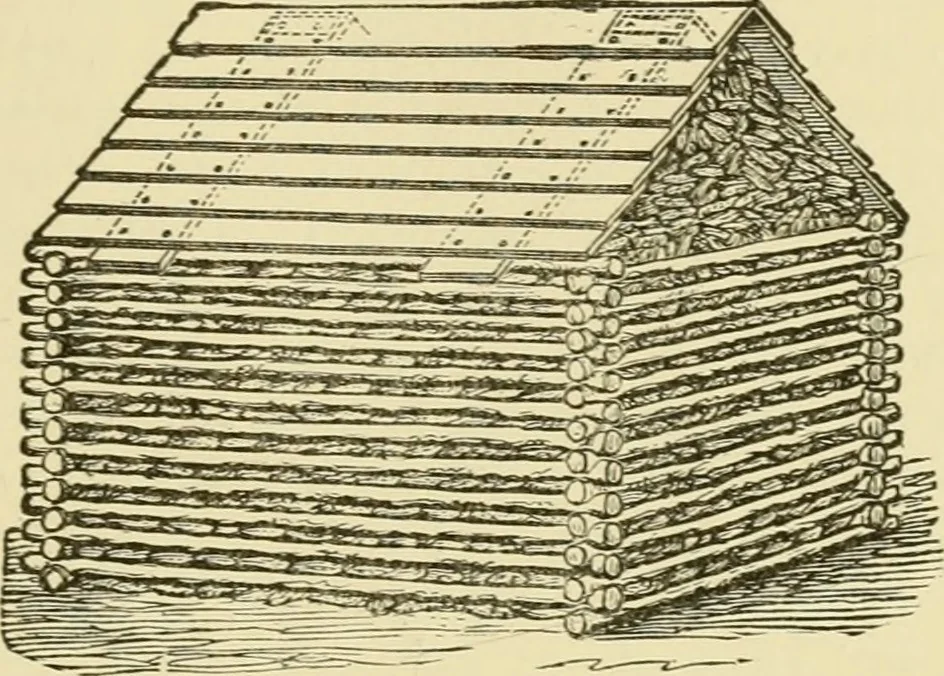 uggested by seeing hundreds of them ROOFS FOR CORX CRIBS 239 filled with com soaking in th© heavy rains of spring.Take two boards six feet long and fasten them togetherat the end by leather or iron strap-hinges, as shown inFigure 237. They should then be laid across the corn,which is to be heaped… … Fig. 238—COVER FOR corn crib less. Boards are then tacked upon the rafters length-wise of the corn crib, commencing at the lower part,each board overlapping two inches or thereabouts. Thenails should be only partly driven in, so that whenthe cover is to be taken away the nails are easily drawnout…
Architecture, Domestic · Farm buildings
Internet Archive · Public Domain Mark 1.0. Free to use for anything.
More pictures from Barn plans and outbuildings
More like this