Halsted, Byron David, 1852-1918, Powell, E. C. (Edwin C.) · New York : Orange Judd Co. · leaf 261
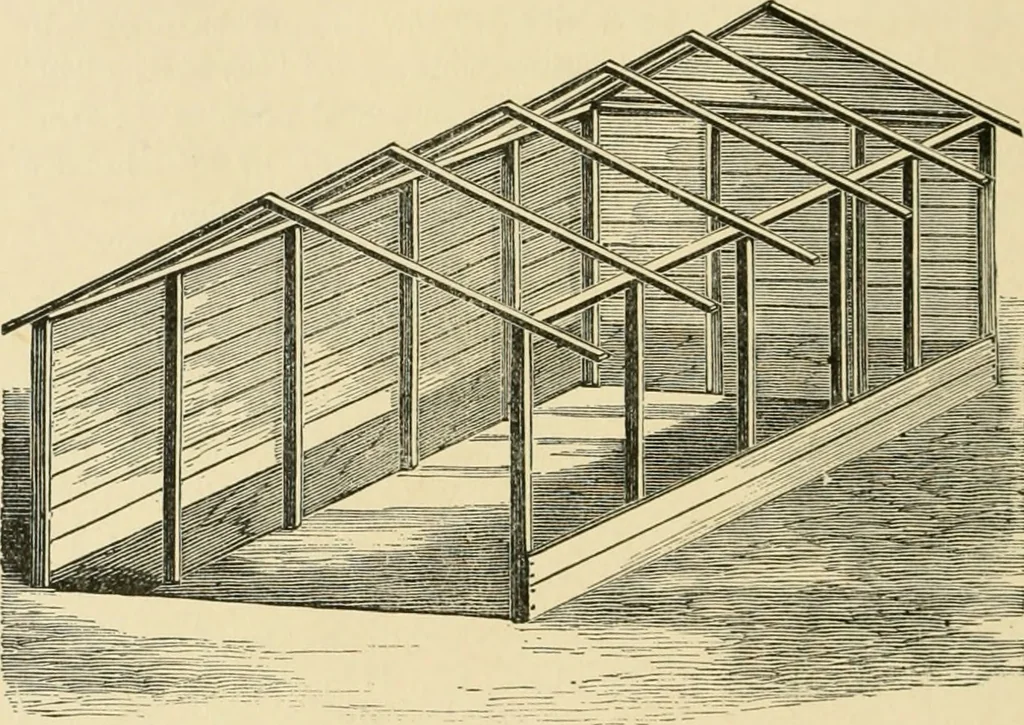
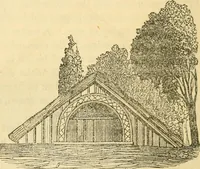
to the frame over the 242 BARN PLANS ANU OUTBUILDINGS studs, a quarter pitch being sufficient. Or if felt roofingis used, a flat roof with a very little slope to the rear maybe made. In this latter case, however, the hight of thebuilding should be increased at least one foot, to securesufficient… … Fig. 239—A FRAME FOR AN ICE HOUSE possible from the suns licat. The outside of the building,roof included, should be whitewashed, so as to reflectheat. The inside of the building should be lined withgood boards, placed horizontally, the space between thetwo boardings being filled closely with the…
Architecture, Domestic · Farm buildings
Internet Archive · Public Domain Mark 1.0. Free to use for anything.