Halsted, Byron David, 1852-1918, Powell, E. C. (Edwin C.) · New York : Orange Judd Co. · leaf 267
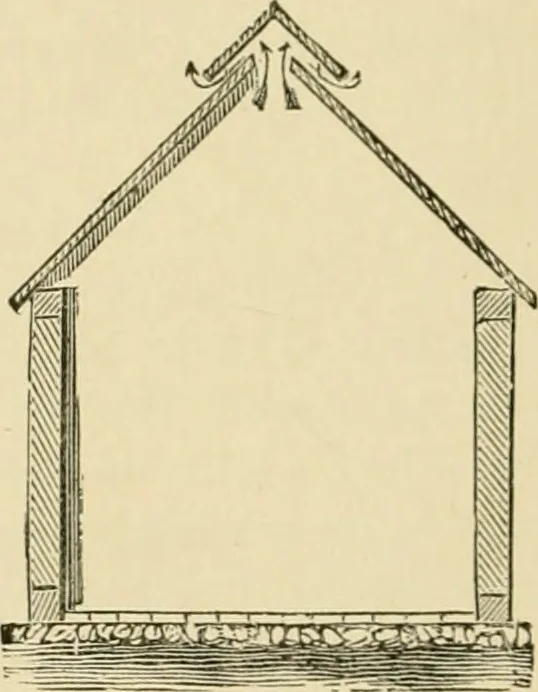
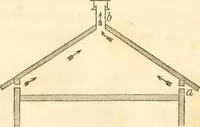
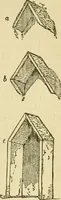
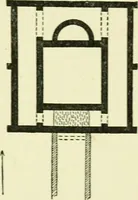
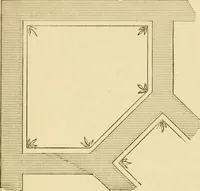
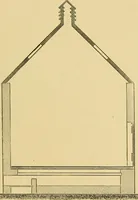
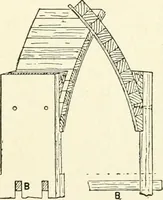
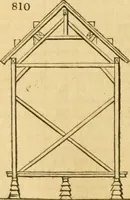
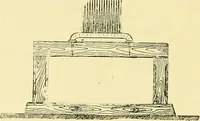
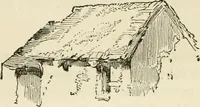
mly spiked to the plates. About half of themiddle of the ridge is cut out, leaving an opening four oi*five inches wide, and over this is a cap, supported by asaddle piece at each end of it, leaving an opening on eachside under it for ventilation. The cap extends far enoughover to keep out the rain.… … Fig. 245—THE WALLS Fig. 246 VERTICAL SECTIOIi OF ICE HOUSE straw and sawdust are put on the floor. The ice is packedsolidly on this, but a space of six or eight inches is left onall sides, which is packed in with sawdust. Any spacesor cracks between the cakes of ice are also filled withsawdust.…
Architecture, Domestic · Farm buildings
Internet Archive · Public Domain Mark 1.0. Free to use for anything.