Halsted, Byron David, 1852-1918, Powell, E. C. (Edwin C.) · New York : Orange Judd Co. · leaf 282
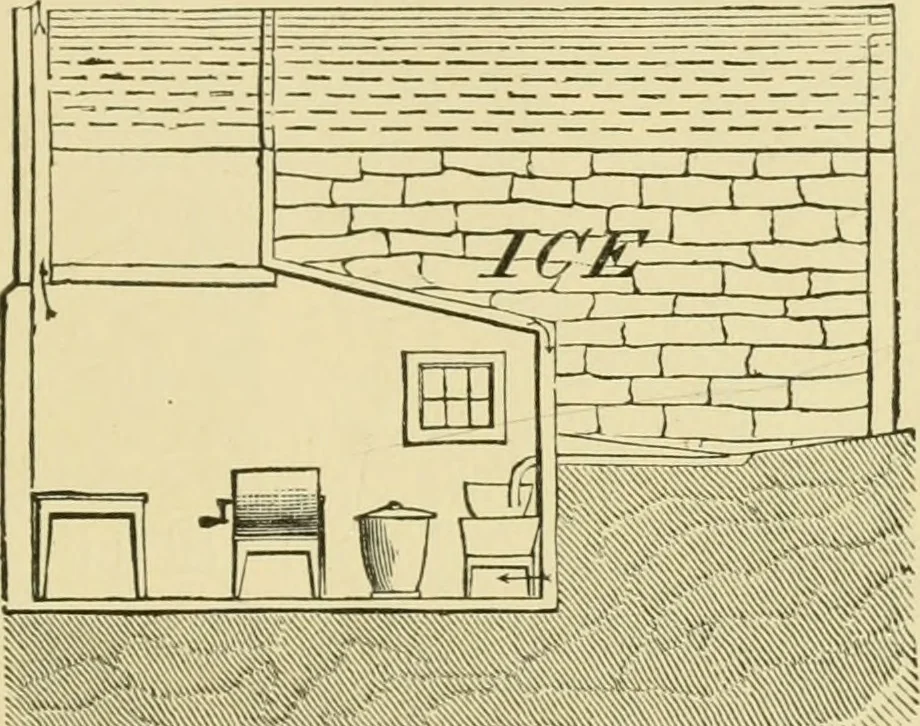
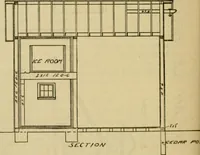
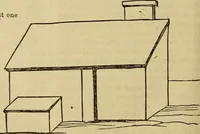
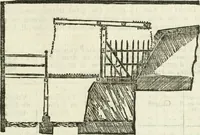
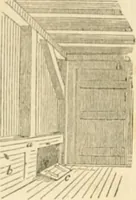
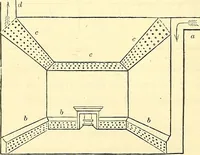
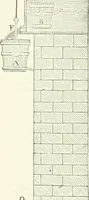
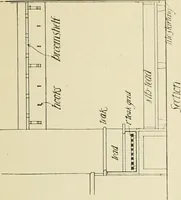
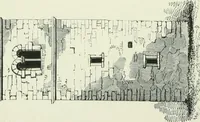
ght not to be wasted. Its use will not interferewith the employment of water from springs or wells forthe same purpose. The building represented in the perspective elevation,Figure 259, is twenty-eight feet long by fourteen feetwide. The ice room seen in Figures 260 and 261 is ten bytwelve feet on… … Fig. 262—SECTION OF ICE HOUSE AND DAIRY walls of the ice house are made of two-inch plank,ten inches wide, set upright, with inch-and-a-half planksnailed on the inside. They are weather-boarded on theoutside, and filled with spent tan bark, or other dry, non-conducting substance. The partition wall…
Architecture, Domestic · Farm buildings
Internet Archive · Public Domain Mark 1.0. Free to use for anything.