The architecture of country houses : including designs for cottages, farm houses, and villas, with remarks on interiors, furniture, and the best modes of warming and ventilating (1851)
Downing, A. J. (Andrew Jackson), 1815-1852, Anderson, Alexander, 1775-1870 · New York : D. Appleton & Company, 200 Broadway ; Philadelphia : Geo S. Appleton, 164 Chestnut-Street · leaf 273
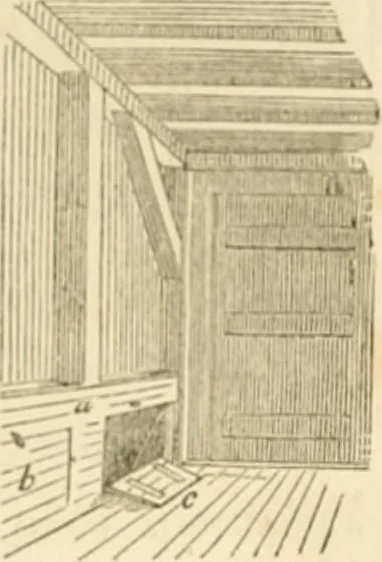
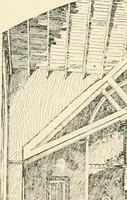
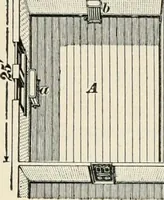
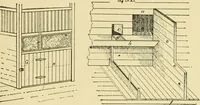
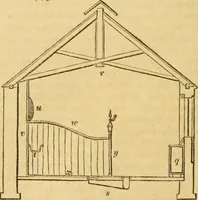
floor, with a cm-b round it, throughwhich the hay is thrown into the feeding passage in the cow-stable below. This cm-b is removed, and a trap door put inits place in summer. C is the threshing floor, 14 feet wide, with a hay-mow onone side, and grain on the other. On one side of this floor is… … [Fig. 98. ThresilingFloor.] openings, e, <, through which liay is placed in the racks of thehorses, in the stable beneath. Fig. 98, which is a view of the mow on oneside of the threshing floor, will show howcleverly these openings are managed, in orderto occupy no space wanted for other uses.…
Architecture, Domestic
Internet Archive · Public Domain Mark 1.0. Free to use for anything.