Halsted, Byron David, 1852-1918, Powell, E. C. (Edwin C.) · New York : Orange Judd Co. · leaf 285
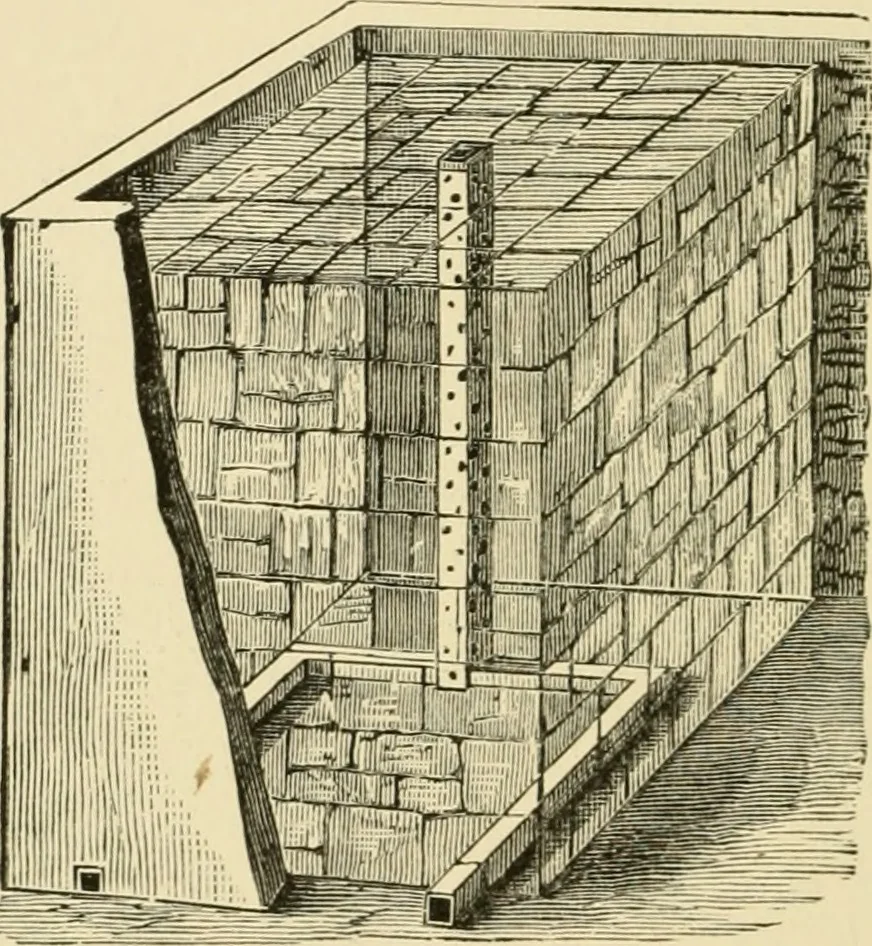
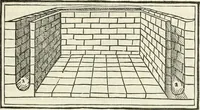
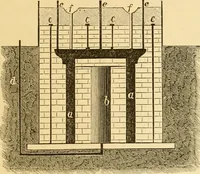
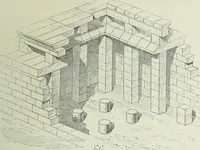
would be thirty-six by sixteen feet, and ten feet liigh;twenty-six feet of it sunk four feet below the ground.The milk room and ice house are placed in this sunkenpart, the other portion being used for the churning room.Steps lead from the churning room down into the milkroom. The ceiling is… … Fig. 265—ICE HOUSE and pipes to a successful dairy farmer in the state of New York.The churning is done by horse power, and the positionof the power outside of the building is seen in the en-graving. The churning room contains a pump, sink andwash bench. Figure 264 shows the milk room, four feet…
Architecture, Domestic · Farm buildings
Internet Archive · Public Domain Mark 1.0. Free to use for anything.