A treatise on architecture and building construction (1899)
International Correspondence Schools · Scranton, The Colliery engineer co. · leaf 385
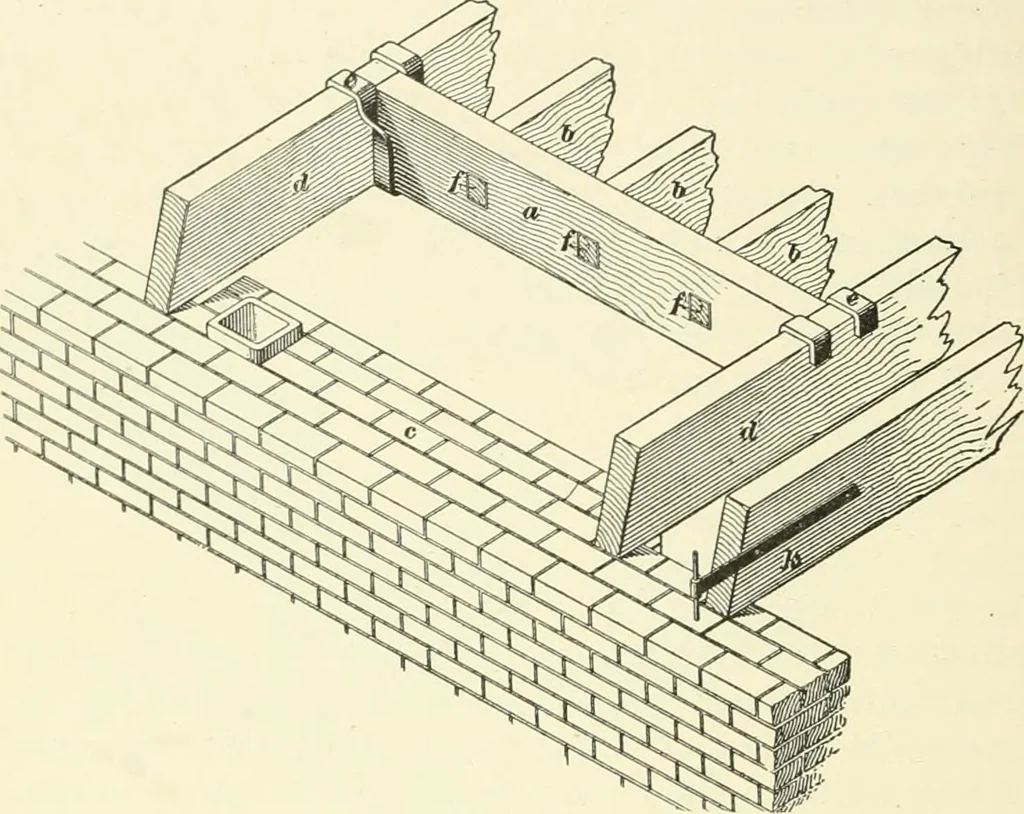
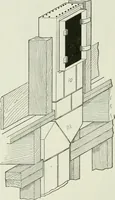
to 2 ft. 6 in. away from thechimney breast, in order to provide room for a trimmer arch,as shown at a, in Fig. 80. This method of framing with headers, trimmers, and tail-beams is also used around the openings for stairs, skylights,dormers, and dumb-waiter shafts. In all cases the header aand the… … Fig. 32. 111. Flooring is applied directly to the top of the joists,after they have been brought to a true alinement, as abovedescribed, and is plain or matched, single or double, as thecase and character of the building requires. A plain floor consists simply of second quality boardsnailed…
Architecture · Building
Internet Archive · New York Public Library · Public Domain Mark 1.0. Free to use for anything.