Halsted, Byron David, 1852-1918, Powell, E. C. (Edwin C.) · New York : Orange Judd Co. · leaf 290
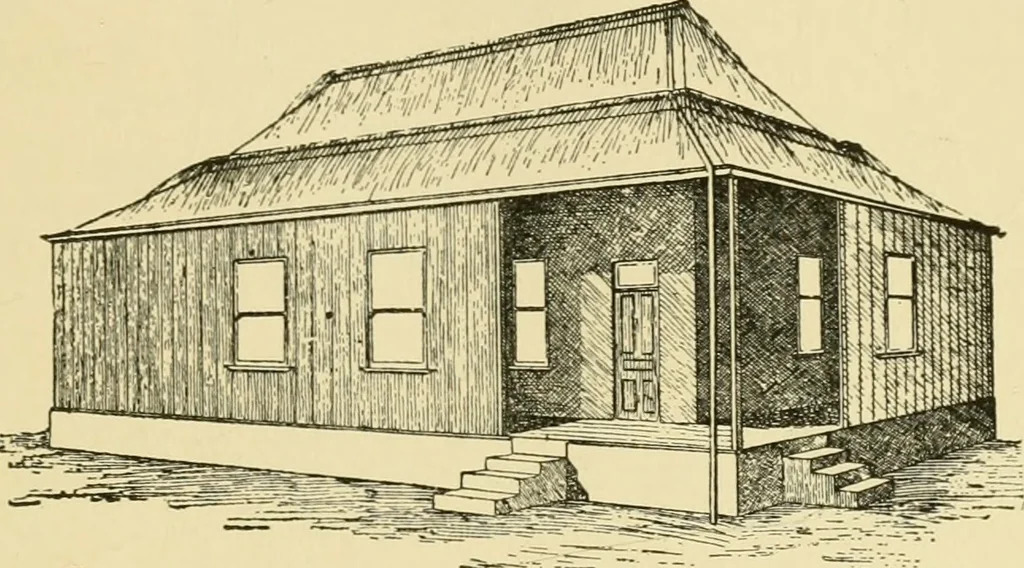
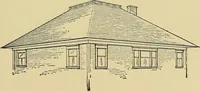
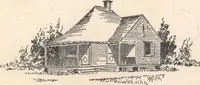
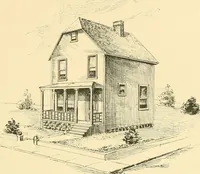
ilizedby piping it, and running it on to the top of his dairy COOLING A DAIRY 271 by gravity. As will be observed by reference to Figure270, a pipe is run up the side of the dairy, and connectswith other pipes traversing the roof horizontally. Oneof these pipes is on the ridge, and another pipe… … Fig. 270—AX AUSTRALIAN DAIRY The dairy is constructed on improved principles. Ithas a double roof, and is virtually double-walled, as anenclosed veranda surrounds it on all sides, and apartfrom the application of water to the roof for cooling pur-poses, it is a model dairy in every respect. By its…
Architecture, Domestic · Farm buildings
Internet Archive · Public Domain Mark 1.0. Free to use for anything.