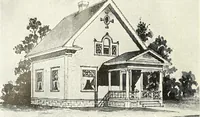
The house: a manual of rural architecture: or, How to build country houses and out-buildings .. (1866)
Jacques, D. H. (Daniel Harrison), 1825-1877 · New York, G.E. & F.W. Woodward · leaf 60
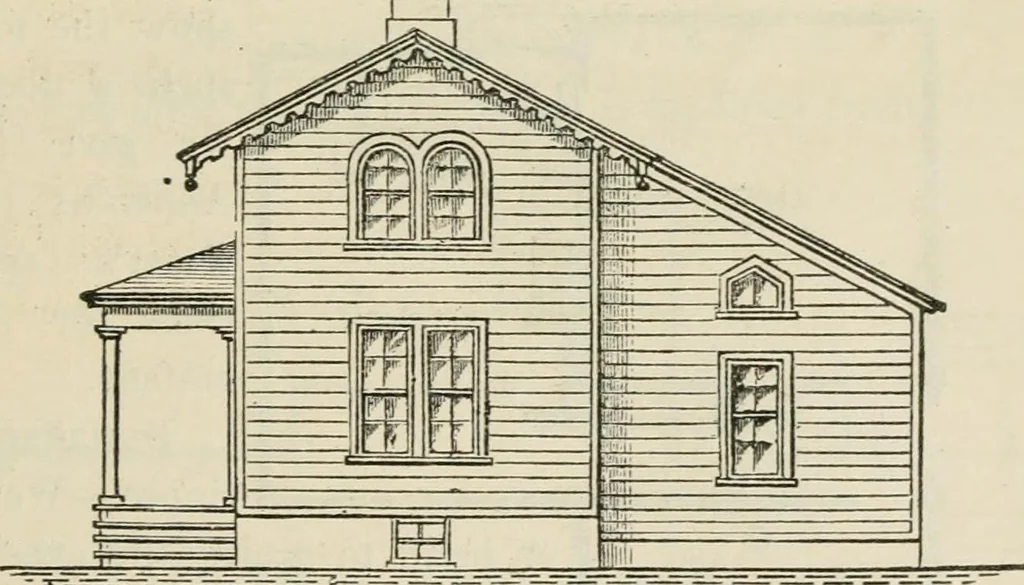
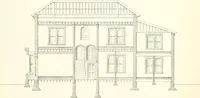
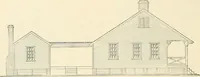
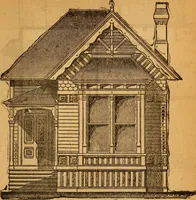
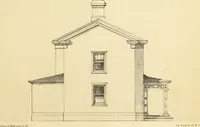
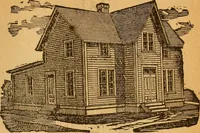
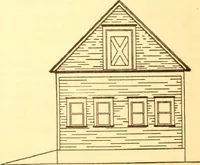
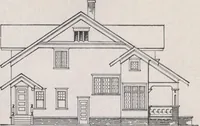
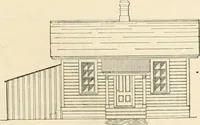
Front Elevation. small additional expense. Tlie first story has a main andback entrance, the former covered by a porch; a parlor; a Fig. 21. … End Elevation. living-room ; a kitchen of good size ; and ample closet accom-modations. The kitchen part of the house, in order to save expense inthe foundation, and to gain more height in the garret, is set 60 The House two risers, or about sixteen inches, lower than the main floor^S- 22. The…
Architecture, Domestic
Internet Archive · California Digital Library · Public Domain Mark 1.0. Free to use for anything.