Radford's practical barn plans : being a complete collection of practical, economical and common-sense plans of barns, out buildings and stock sheds (1907)
Radford, William A., 1865- · Chicago, Ill. : Radford Architectural Co. · leaf 8
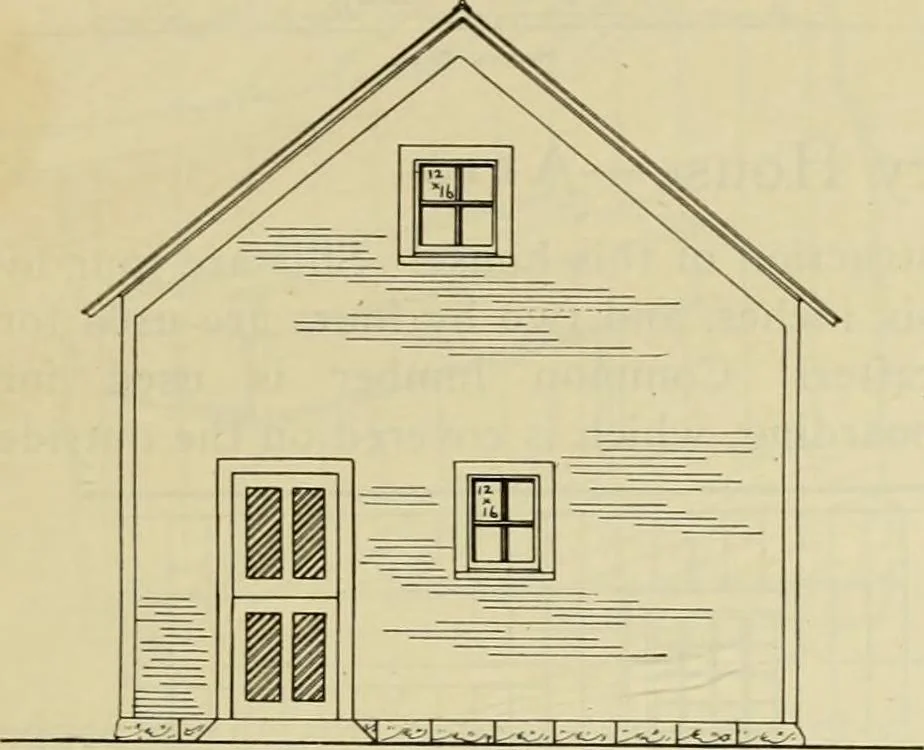
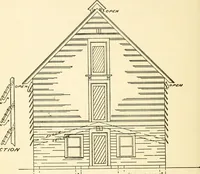
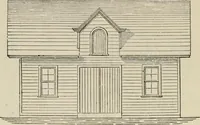
season. WILLIAM A. RADFORD,Chicago, 111. RADFORDS PRACTICAL BARN PLANS Small Barn with Cement Floor—A112 if so desired, three or four inches thick,made of good stiff clay wet down andtamped level over the cement. Some horse-men prefer a cement bottom with a foot This barn is twenty-two feet wide… … West Epid are not fastened except to two cross pieces—one under the manger is a two by fourlaid under the plank to give them theproper pitch. Another cross piece an inchthick is placed in the middle to strengthen
Barns · Architecture · Farm buildings
Internet Archive · Public Domain Mark 1.0. Free to use for anything.