Halsted, Byron David, 1852-1918, Powell, E. C. (Edwin C.) · New York : Orange Judd Co. · leaf 295
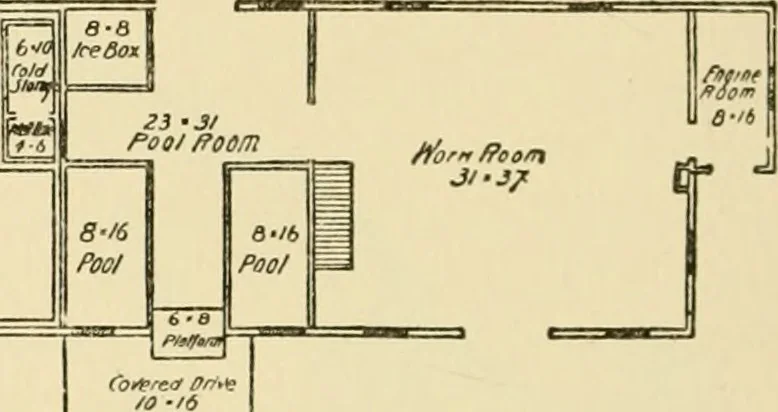
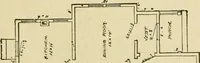
t be less thantwo feet square. The floor in the engine room is of con-crete and plastered with Portland cement. The chim-ney is sixteen by twenty inches, made of hard-burnedbricks and started on a solid foundation the proper hightto receive the pipe from engine, and extends four feetabove the roof… … /ee Howse Cnrrwie /tM/n { «n rn Pig. 274—FLOOR PLAN OF JIILK STATION ten, eighteen inches fro:n centers; posts, six by ton;studding for ice house, two by ten, eighteen inches fro:ncenters, twenty feet long; plates, four by ten; posts,six by ten, twentj- feet long; studding for work room,two by six,…
Architecture, Domestic · Farm buildings
Internet Archive · Public Domain Mark 1.0. Free to use for anything.