Halsted, Byron David, 1852-1918, Powell, E. C. (Edwin C.) · New York : Orange Judd Co. · leaf 303
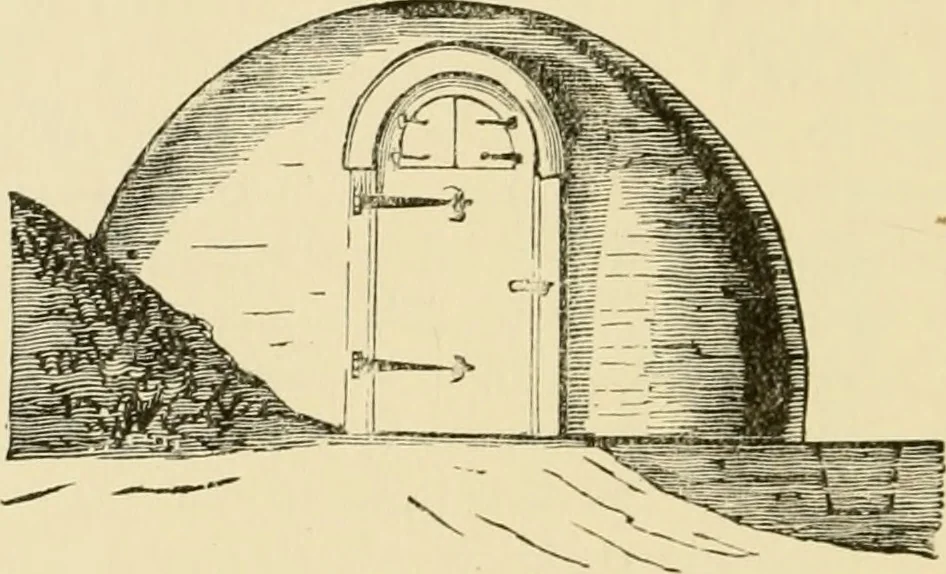
r iavery strong and tight, horizontally and diagonallyboarded, of matched pine, fastened throughout withclinch nails. Ventilating doors, opening outward, areshown in the front, and this opening is protected on theiiiside with wire cloth. The building is lighted by a cir-cular plate of rough glass,… … Fig. 280—FRONT vn:w of spring house that is half surrounded by the pool against the wallopposite the door. The pool is designated by W in theplan. Figure 281. The spring rises through its pebblybed at S; there is a partition at A, over which the waterflows, and this consequently separates the pool…
Architecture, Domestic · Farm buildings
Internet Archive · Public Domain Mark 1.0. Free to use for anything.