Halsted, Byron David, 1852-1918, Powell, E. C. (Edwin C.) · New York : Orange Judd Co. · leaf 304
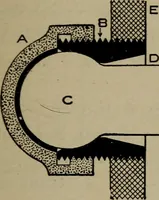
SPRING HOUSE 285 the coldest part of the pool. Jars and stone pots of hvittermay be set in the pool nearer the outlet. Figure 282 is a section on the line A, B, which iy■through the doorway. This shows the depth of the pool,the foundations (also laid in cement, so as to excludesurface water… … Fig. 281—THE GROUND PLAN OF SPRING HOUSE that may be spilled upon it. The ventilation through thedoor, being, as it is, very near to the highest part of thedome, which is seven feet high inside, is abundant. Thelight may be too great on sunny days, in which case ascreen on the outside will keep out…
Architecture, Domestic · Farm buildings
Internet Archive · Public Domain Mark 1.0. Free to use for anything.