Halsted, Byron David, 1852-1918, Powell, E. C. (Edwin C.) · New York : Orange Judd Co. · leaf 313
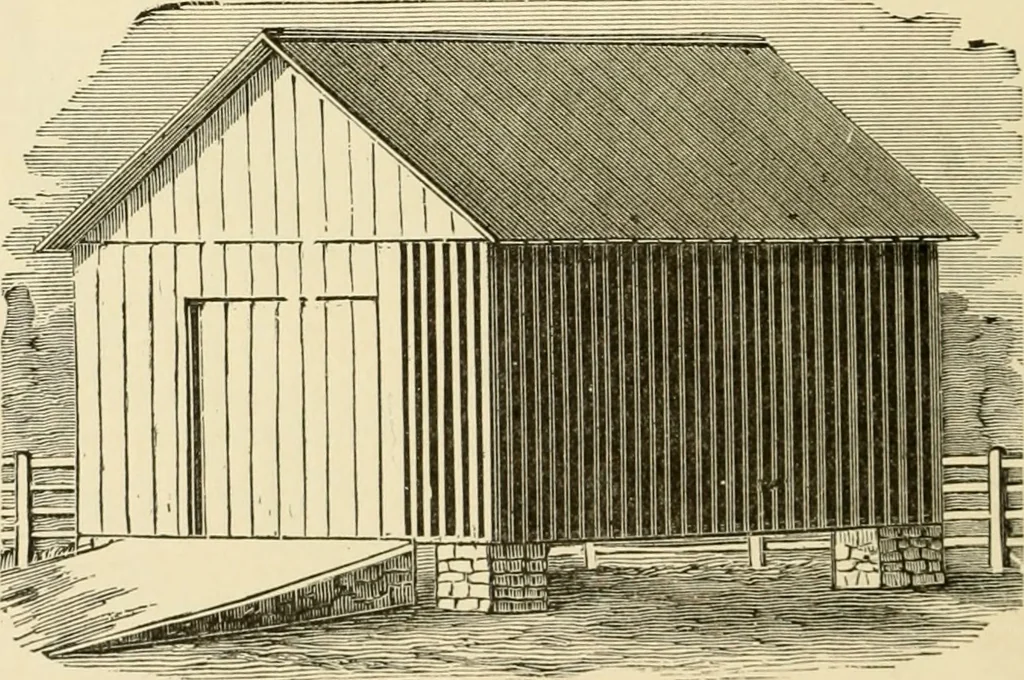
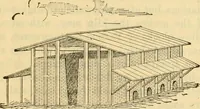
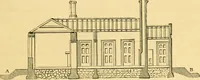
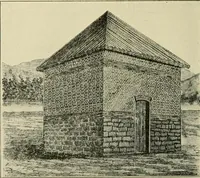
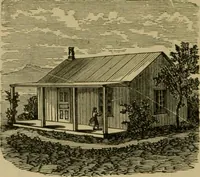
plan of a combined corncrib and granary, which is thirty-two feet long, twenty 294 BARN PLANS AND OUTBUILDINGS feet wide and ten feet high from the stone foundation tothe eaves of the roof. It has a driveway through themiddle, ten feet wide, and double doors at each end, by DRIVING FLOOf? CORN CRIB… … Fig. 292—^VIEW OP CORN CRIB AND GRANARY way, three feet wide, leads to the floor above, wheredamp grain may be spread beneath the roof to dry. Thecorn crib is so arranged that the corn may be shoveled AUTOMATIC MEASURING SPOUT 296 out at the bottom, by nailing cross-boards to the scant-ling,…
Architecture, Domestic · Farm buildings
Internet Archive · Public Domain Mark 1.0. Free to use for anything.