Halsted, Byron David, 1852-1918, Powell, E. C. (Edwin C.) · New York : Orange Judd Co. · leaf 362
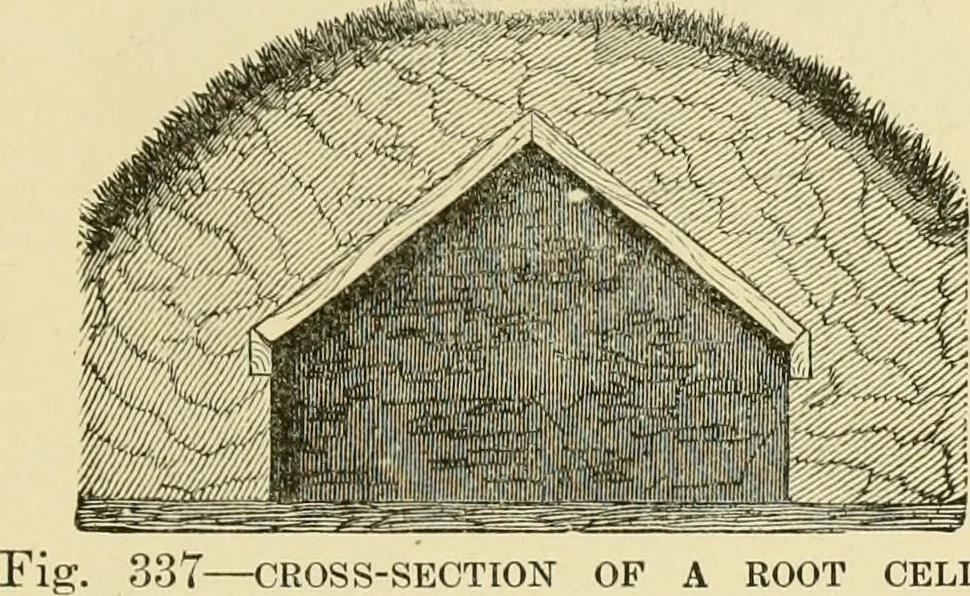
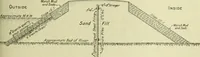
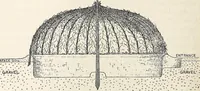
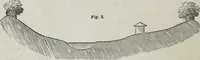
d silo is bestin one respect, and that is because it has no corners. CHAPTER XIX BOOT CELLARS AND BOOT HOUSES The leading features of a good root cellar are: cheap-ness, nearness to the place where the roots are consumed,dryness, ventilation, and, above all, it should be frost-proof. If a hillside… … . 337—CROSS-SECTION OF A ROOT CELLAR frame of timber and planks, or of logs, which latter areoften cheaper. Over this frame construct a strong roof.Throw the earth which has been excavated over thestructure until the whole is covered, top and all, to adepth of two feet or more. A door should be…
Architecture, Domestic · Farm buildings
Internet Archive · Public Domain Mark 1.0. Free to use for anything.