Halsted, Byron David, 1852-1918, Powell, E. C. (Edwin C.) · New York : Orange Judd Co. · leaf 382
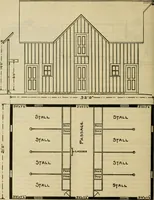
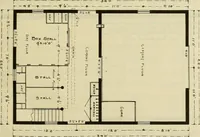
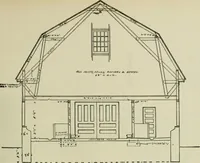
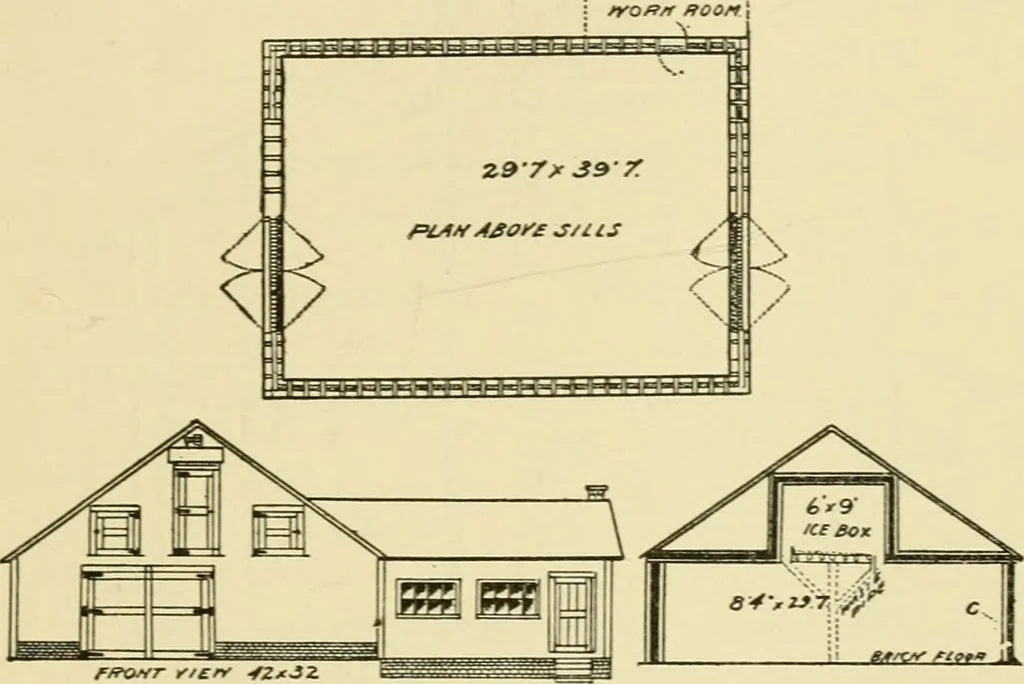
, two-inch floor; Ic, sloping joist three by nineinches and three by three inches at ends; I, diagonal floor;m, galvanized floor; n, sloping rafters inverted; o, twoby fours, on which ice rests; p, waste water trough; q,four-inch space for conveying warm air from storageroom; r, space for… … fmsMr f/enr ^ZxJZ f>fO/fff/rOO^ /42.2. Fig. 355—MR. Clarks apple house who has very large, extensive apple orchards. The ac-companying plan. Figure 355, shows in detail the con-struction of the house. Two air spaces well insulatedwith building paper are provided at a and c, space b be-tween…
Architecture, Domestic · Farm buildings
Internet Archive · Public Domain Mark 1.0. Free to use for anything.
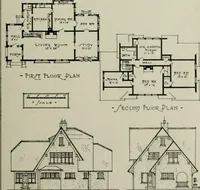
![An illustration from How to plan, finance and build your home [by] the Architects’ small house service bureau. (1922)](https://img.insideoutlibrary.com/img/200/ia-howtoplanfinance00arch-89-230.webp)