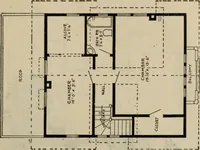
Radford's practical barn plans : being a complete collection of practical, economical and common-sense plans of barns, out buildings and stock sheds (1907)
Radford, William A., 1865- · Chicago, Ill. : Radford Architectural Co. · leaf 8
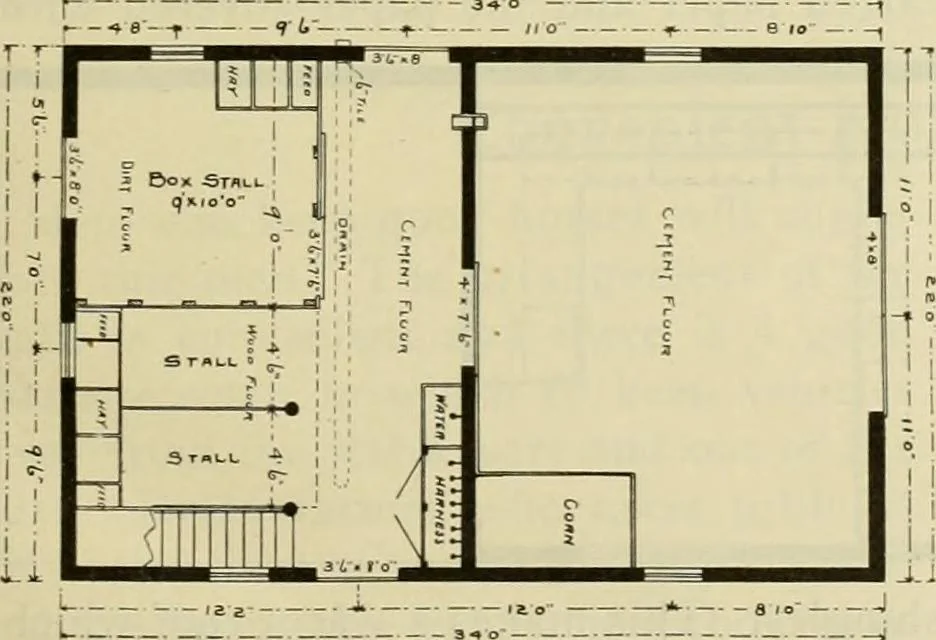
West Epid are not fastened except to two cross pieces—one under the manger is a two by fourlaid under the plank to give them theproper pitch. Another cross piece an inchthick is placed in the middle to strengthen … the plank, back of this the planks havefree ends which facilitate drainage back tothe gutter and makes it easy to remove thefloor if the planks should split or wear out.The box stall may have an earth floor.
Barns · Architecture · Farm buildings
Internet Archive · Public Domain Mark 1.0. Free to use for anything.