Halsted, Byron David, 1852-1918, Powell, E. C. (Edwin C.) · New York : Orange Judd Co. · leaf 386
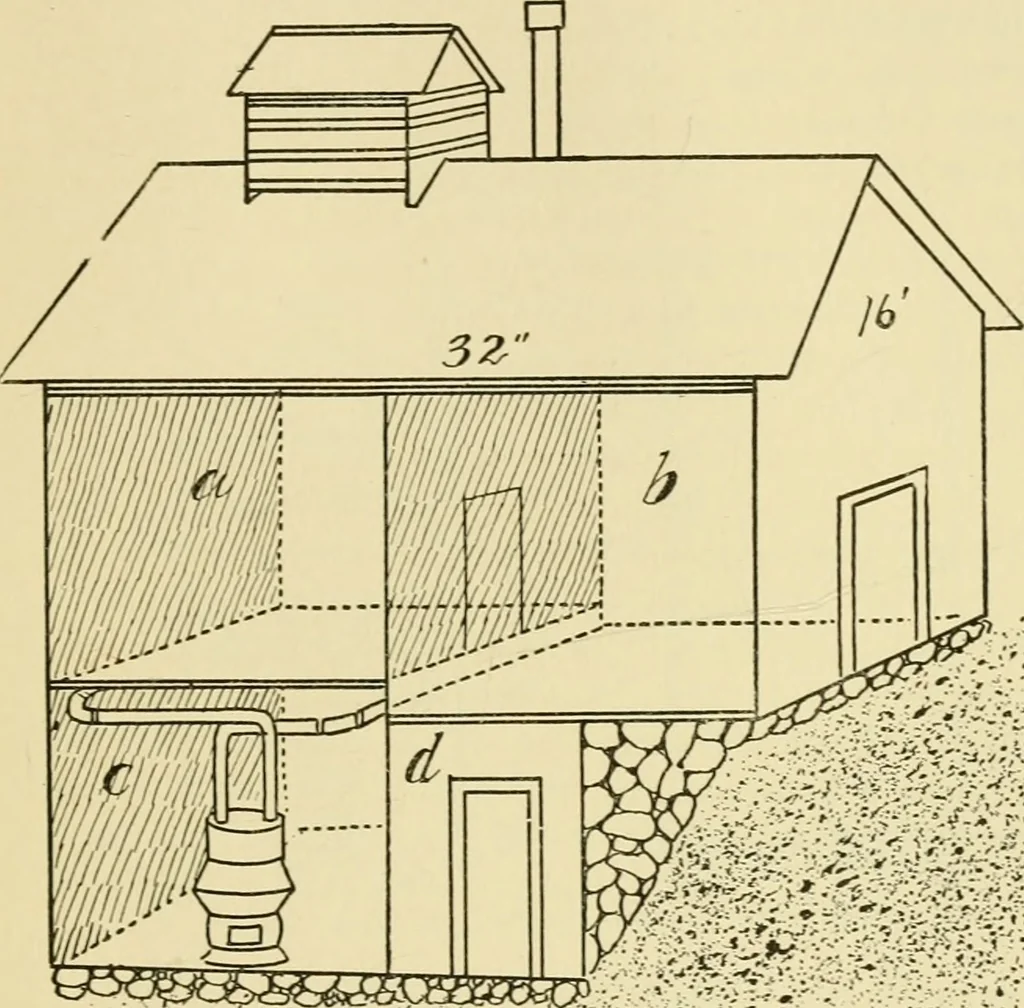
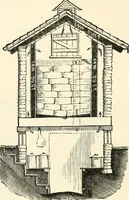
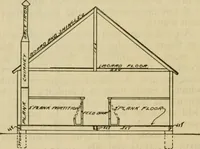
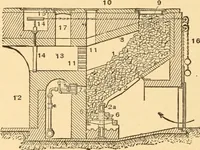
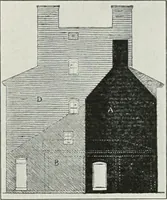
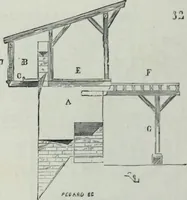
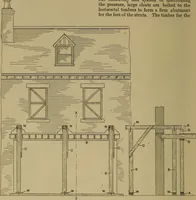
t kiln or dry house andthe labor-saving machinery. The farm dry house asnow constructed usually consists of two rooms, eachsixteen feet square. Whenever the land permits it is builtupon a hillside, which admits of a deep basement under AN APPLE EVAPORATOR 367 one end of the building, while the… … Fig. 358—SHOWING ARRANGEMENT OF EVAPORATOR The peculiarity of this drying room is in the floor,which is made of wooden strips about one inch wide an^lthick, and beveled on both sides, set wide side up andabout one-half inch apart on top. This makes a slattedfloor, the spaces of which are wider…
Architecture, Domestic · Farm buildings
Internet Archive · Public Domain Mark 1.0. Free to use for anything.