Radford's practical barn plans : being a complete collection of practical, economical and common-sense plans of barns, out buildings and stock sheds :: :: :: (1909)
Radford, William A., 1865- ed · Chicago, Ill. : The Radford Architectural Co · leaf 163
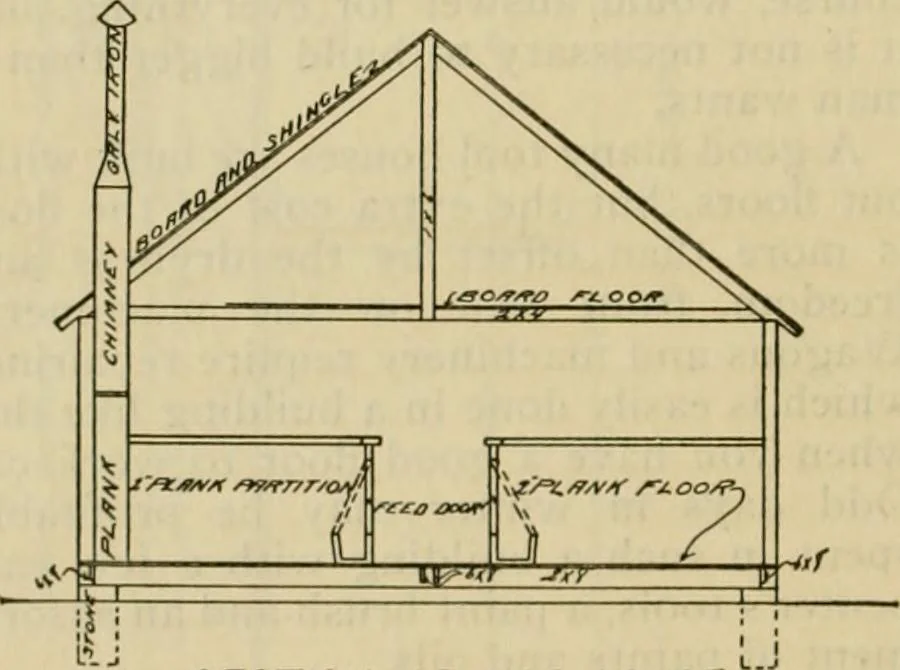
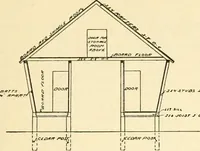
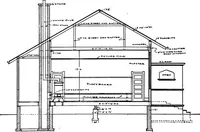
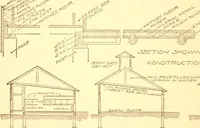
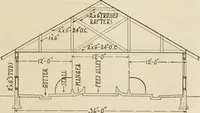
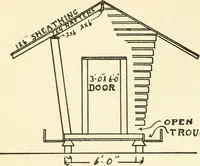
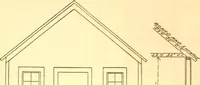
and slant back foreasy cleaning. A space is left betweenthe floor boards and the boarding at the draft on the floor is a very bad thing forhogs. This little hog house dont run in-to very much money but it is a very use-ful, practical affair. HOG HOUSE—Aiog In building a hog house it is necessary… … ^rcr/OA/ OF HOC //ocs^r mg them into wagons and a place for heat-ing water and to do the work of killing.This plan offers an opportunity to back awagon up to the rear door for loading anda room in the front end away from thepens is arranged for a feed room andslaughter house. Provision is made for…
Farm buildings · Architecture, Domestic · Barns
Internet Archive · Public Domain Mark 1.0. Free to use for anything.