Halsted, Byron David, 1852-1918, Powell, E. C. (Edwin C.) · New York : Orange Judd Co. · leaf 387
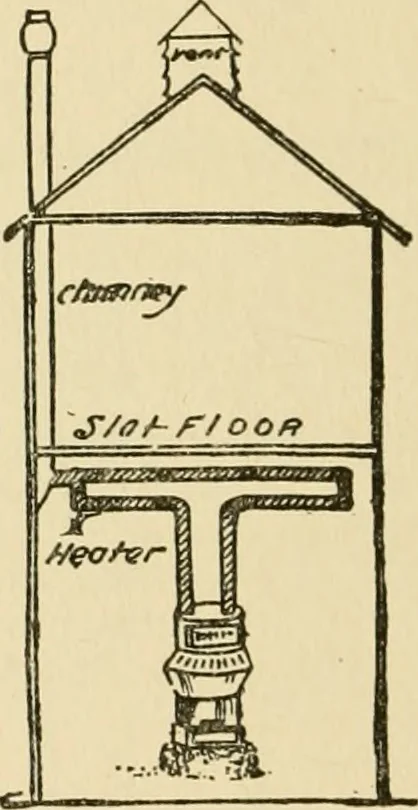
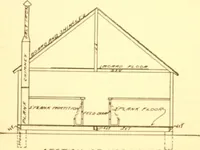
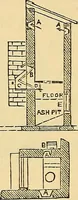
Fig. 359 FLOOR PLAN AND END VIEW In some of the modern houses the chimney is carriedthrough the center of the floor and through the ventilatorin the roof, thus causing a more rapid circulation of air.The basement, and sometimes the drying room above,is often ceiled with lath and plaster as a…
Architecture, Domestic · Farm buildings
Internet Archive · Public Domain Mark 1.0. Free to use for anything.