Halsted, Byron David, 1852-1918, Powell, E. C. (Edwin C.) · New York : Orange Judd Co. · leaf 389
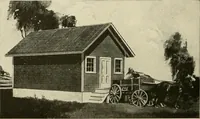
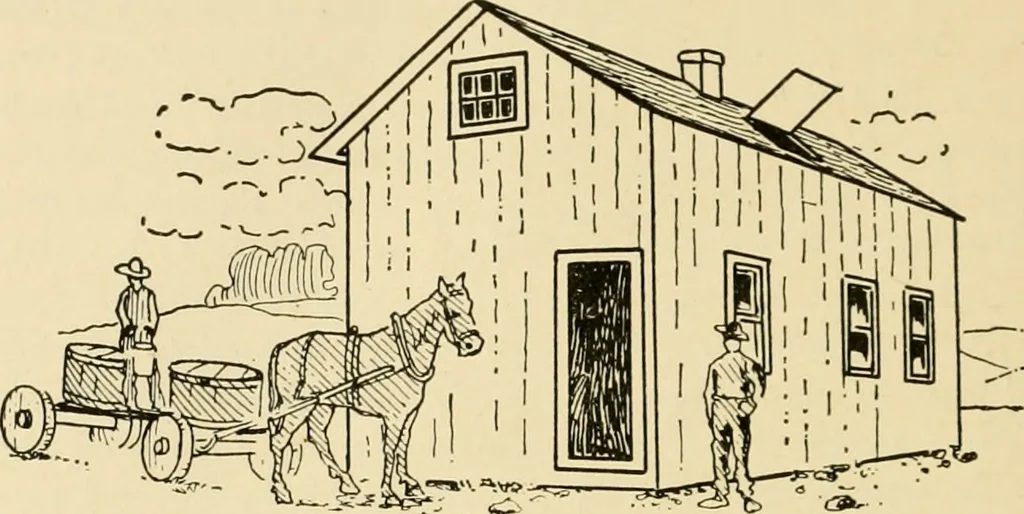
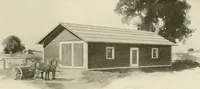
om for sap pailsdirectly above. These rooms are ceiled with a tight parti-tion between evaporator rooms, except doors, and there-fore exclude all steam from the tins stored in them. Thehouse is built on a side hill, so that sap can be drawn fromgnthering wagon or sled tn store tank, there to… … Fig. 360—AN OHIO MAPLE SUGAR HOUSE
Architecture, Domestic · Farm buildings
Internet Archive · Public Domain Mark 1.0. Free to use for anything.
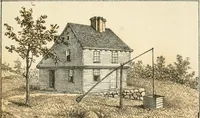
![An illustration from Woodward's architecture, landscape gardening, and rural art. no. I.--1867 [-no. II.--1868] (1872)](https://img.insideoutlibrary.com/img/200/ia-woodwardsarchite01wood-50-38.webp)