Halsted, Byron David, 1852-1918, Powell, E. C. (Edwin C.) · New York : Orange Judd Co. · leaf 39
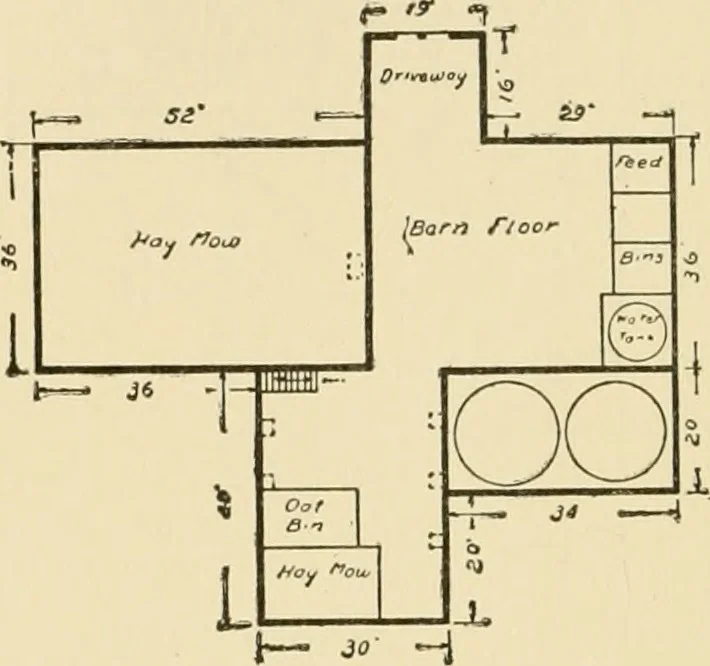
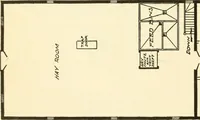
stable, there is no leaching of liquids, and the outsideyard is dry all the time. There are three ventilating shafts on each side of thestable, which come down to within six inches of the floor on the east side, and thetop of the wall on thewest side. The basementin the cow stable is nineand… … Fig. 13- -PLAN OF SECONDFLOOR chutes in floor above. Feed bins are on the floor above thebasement, as shown in Figure 13. The silos are filled fromthe barn floor, which is fifteen feet above the bottoms of thesilos. This saves the use of long elevators. In feeding the ensilage, it is put in bushel…
Architecture, Domestic · Farm buildings
Internet Archive · Public Domain Mark 1.0. Free to use for anything.